

2815 100th Street, Evergreen Park, Illinois 60805


$232,000
|
Sold
|
|
| Status: | Closed |
| Sqft: | 1,127 |
| Cost/Sqft: | $200 |
| Beds: | 3 |
| Baths: | 1 |
| Year Built: | 1956 |
| Property Taxes: | $349 |
| Days On Market: | 1144 |
| Lot Size: | 0,00 |
Description
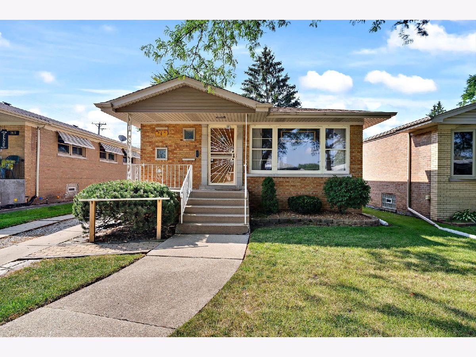
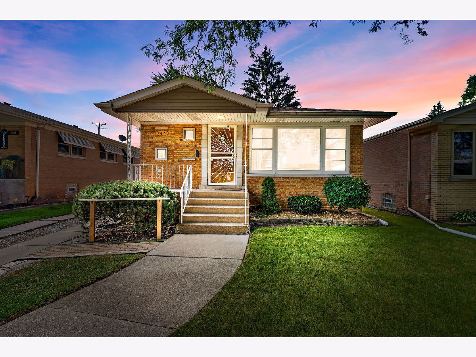
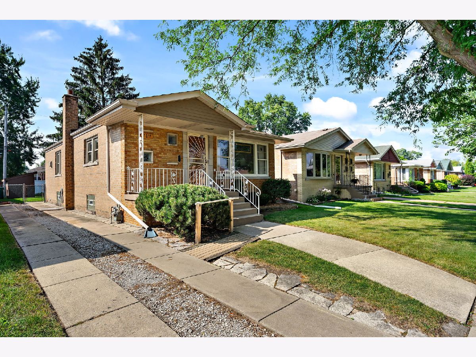
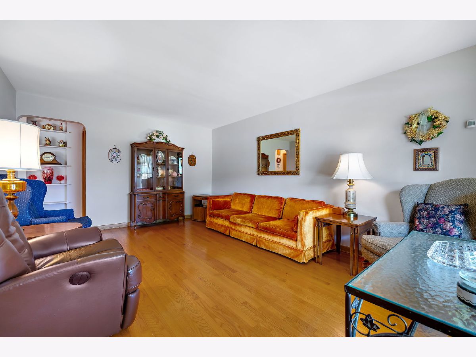
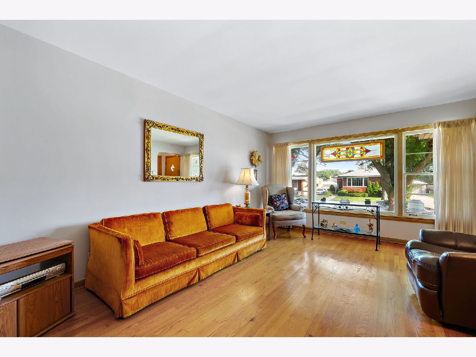
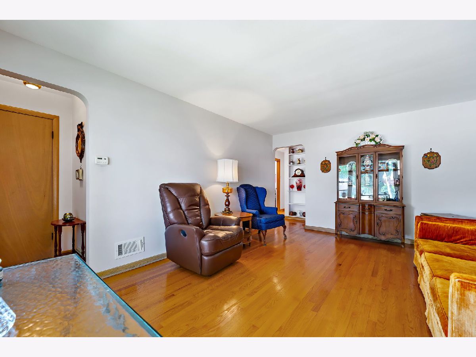
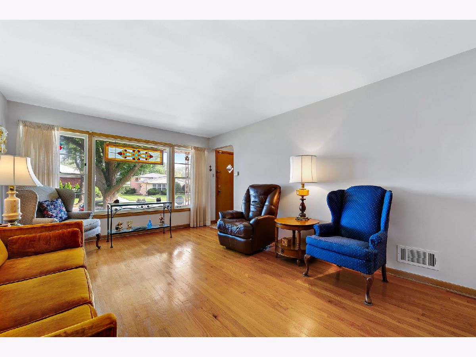
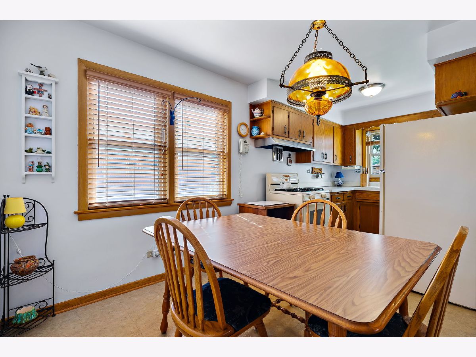
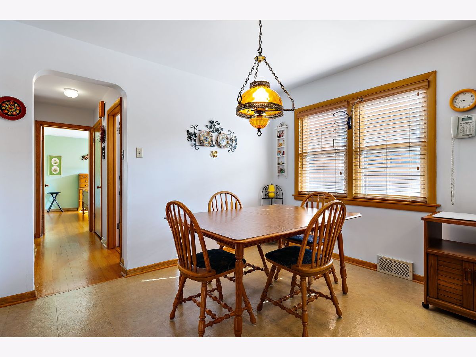
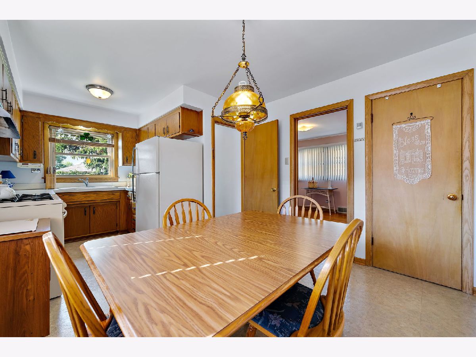
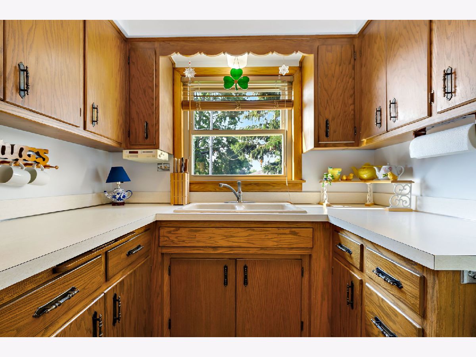
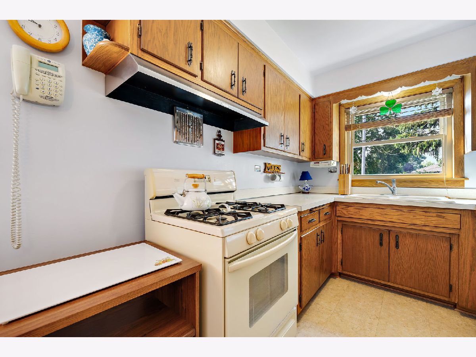
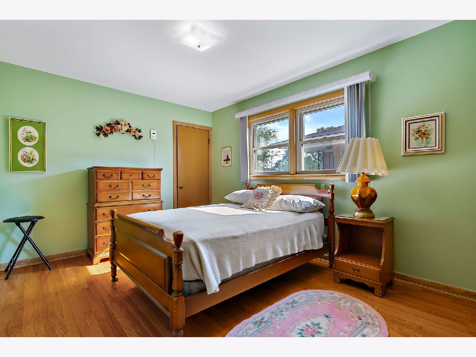

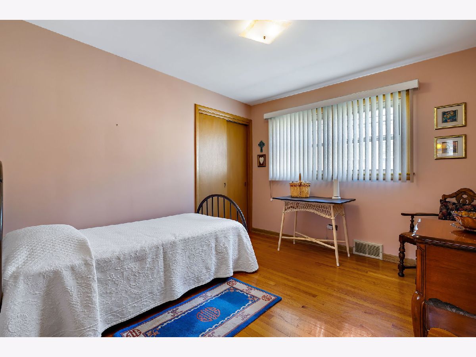
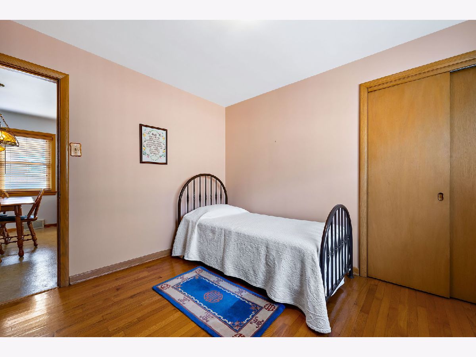
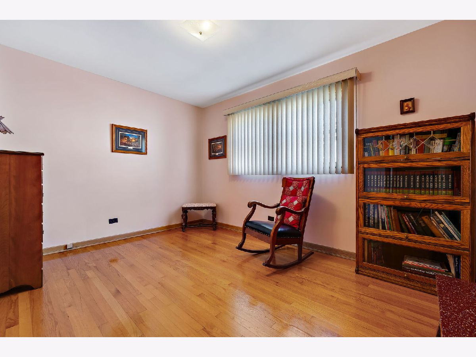
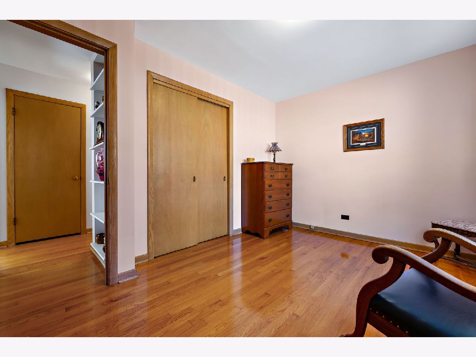
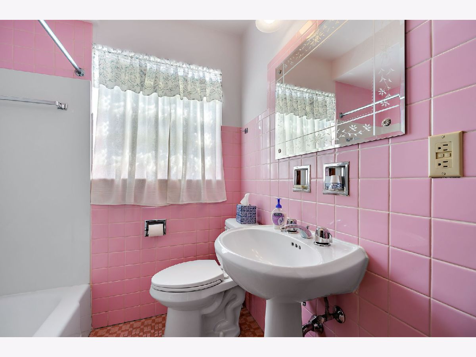
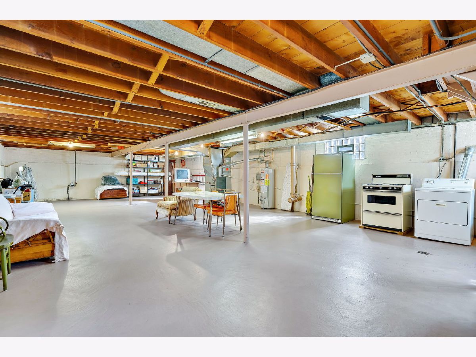
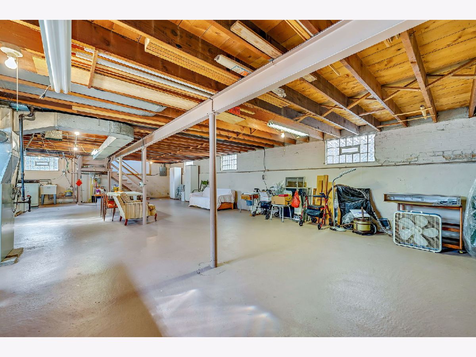
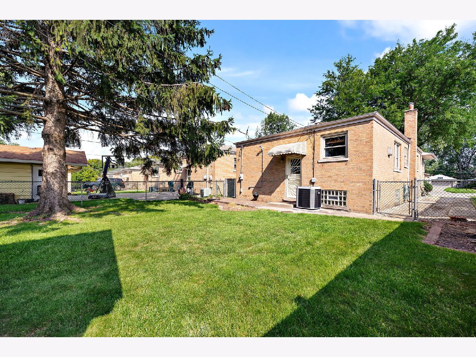
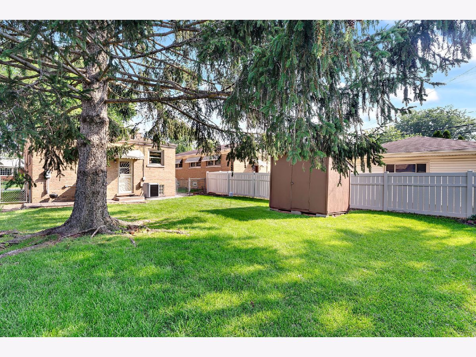
***Multiple Offers Received. Highest and Best Offers due by 9/1/23 at 9am.*** Beautiful 3 bedroom, 1 bath Evergreen Park brick raised ranch has been lovingly cared for and features a welcoming front porch, gleaming hardwood floors, an inviting living room with picture window, bright eat in kitchen, master bedroom with dual closets, two additional spacious bedrooms and a full bath with tub/shower combination! The full, sun-filled basement has plenty of space for your finishing touches as well as storage, laundry, an oven and refrigerator (included). Large fenced yard with gorgeous pine tree and shed! Convenient side driveway fits approximately 3 cars. Newer: central air (10 years), windows (15 years). Property taxes are $348.86 per year with the Homeowner, Senior and Senior Freeze Exemptions. Great location near Evergreen Park High School, Candy Cane Park, Ridge Country Club/Golf Course, Little Company of Mary Hospital, shopping and restaurants!
Property Specifics
| Single Family | |
| — | |
| — | |
| 1956 | |
| — | |
| — | |
| No | |
| — |
| Cook | |
| — | |
| 0 / Not Applicable | |
| — | |
| — | |
| — | |
| 11872190 | |
| 24123060520000 |
Nearby Schools
| NAME: | DISTRICT: | DISTANCE: | |
|---|---|---|---|
|
Grade School
Southeast Elementary School |
124 | — | |
|
Middle School
Central Junior High School |
124 | Not in DB | |
|
High School
Evergreen Park High School |
231 | Not in DB | |
Property History
| DATE: | EVENT: | PRICE: | SOURCE: |
|---|---|---|---|
| 30 May, 2012 | Sold | $92,000 | MRED MLS |
| 8 May, 2012 | Under contract | $99,900 | MRED MLS |
| 20 Apr, 2012 | Listed for sale | $99,900 | MRED MLS |
| 27 Aug, 2013 | Sold | $163,000 | MRED MLS |
| 13 Mar, 2013 | Under contract | $165,000 | MRED MLS |
| 1 Feb, 2013 | Listed for sale | $165,000 | MRED MLS |
| 16 Oct, 2023 | Sold | $232,000 | MRED MLS |
| 1 Sep, 2023 | Under contract | $224,900 | MRED MLS |
| 29 Aug, 2023 | Listed for sale | $224,900 | MRED MLS |
Room Specifics
Total Bedrooms: 3
Bedrooms Above Ground: 3
Bedrooms Below Ground: 0
Dimensions: —
Floor Type: —
Dimensions: —
Floor Type: —
Full Bathrooms: 1
Bathroom Amenities: —
Bathroom in Basement: 0
Rooms: —
Basement Description: Unfinished
Other Specifics
| — | |
| — | |
| Side Drive | |
| — | |
| — | |
| 37.5 X 122.6 X 37.5 X 122. | |
| — | |
| — | |
| — | |
| — | |
| Not in DB | |
| — | |
| — | |
| — | |
| — |
Tax History
| Year | Property Taxes |
|---|---|
| 2012 | $6,549 |
| 2023 | $349 |
Contact Agent
Nearby Similar Homes

Nearby Sold Comparables


Contact Agent
Listing Provided By
Coldwell Banker Realty
