

2815 Elm Lane, Arlington Heights, Illinois 60004
Sorry, we are updating photos, please update this page in 15 minutes
$520,000
|
Sold
|
|
| Status: | Closed |
| Sqft: | 0 |
| Cost/Sqft: | — |
| Beds: | 4 |
| Baths: | 4 |
| Year Built: | 1985 |
| Property Taxes: | $7,416 |
| Days On Market: | 6494 |
| Lot Size: | 0,00 |
Description
Gorgeous colonial on nearly a full acre! Features include large family room with fireplace & dry bar. Eat-in kitchen with peninsula island & sliding doors that lead you to newer deck & huge lovely backyard. Master bedroom offers full remodeled bath and walk in closet. Finished basement with fifth bedroom & steam room for 4. Additional 3-car heated, detached garage! So much to offer! Home warranty included.
Property Specifics
| Single Family | |
| — | |
| Colonial | |
| 1985 | |
| Full | |
| Brick, Cedar | |
| Asphalt | |
| — | |
| No | |
| — |
| Cook | |
| — | |
| 0 / Not Applicable | |
| None | |
| Private Well | |
| Septic-Private | |
| Central Air | |
| Natural Gas, Forced Air | |
| 07107815 | |
| 03084000610000 |
Nearby Schools
| NAME: | DISTRICT: | DISTANCE: | |
|---|---|---|---|
|
Grade School
J W Riley Elementary School |
21 | — | |
|
Middle School
Jack London Middle School |
21 | Not in DB | |
|
High School
Buffalo Grove High School |
214 | Not in DB | |
Property History
| DATE: | EVENT: | PRICE: | SOURCE: |
|---|---|---|---|
| 12 Mar, 2009 | Sold | $520,000 | MRED MLS |
| 20 Jan, 2009 | Under contract | $575,000 | MRED MLS |
| 12 Jan, 2009 | Listed for sale | $575,000 | MRED MLS |
Sorry, we are updating photos, please update this page in 15 minutes
Room Specifics
All Bedroom Info:
Total Bedrooms: 5
Bedrooms Above Ground: 4
Bedrooms Below Ground: 1
Total Bedrooms: 5
Bedrooms Above Ground: 4
Bedrooms Below Ground: 1
Second Bedroom Info:
Dimensions: —
Location: —Dimensions: —
Floor Type: Carpet
Third Bedroom Info:
Dimensions: —
Location: —Dimensions: —
Floor Type: Carpet
Fourth Bedroom Info:
Dimensions: —
Location: —Dimensions: —
Floor Type: Carpet
Bathroom Info:
Full Bathrooms: 4
Partial Bathrooms: 1Full Bathrooms: 4
Bathroom Amenities: Whirlpool, Steam Shower, Double Sink
Bathroom in Basement: 1
Dining Room Info:
Dimensions: —
Location: —Dimensions: —
Floor Type: Carpet
Kitchen Info:
Dimensions: —
Location: —Dimensions: —
Floor Type: Ceramic Tile
Features: Eating Area-Table Space, Island, Pantry-Closet
Laundry Room Info:
Dimensions: —
Location: —Dimensions: —
Floor Type: Ceramic Tile
Living Room Info:
Dimensions: —
Location: —Dimensions: —
Floor Type: Carpet
Family Room Info:
Dimensions: —
Location: —Dimensions: —
Floor Type: Carpet
Additional Rooms Info:
Rooms: Bedroom 5, Foyer, Utility Room-1st Floor
Basement: FullRooms: Bedroom 5, Foyer, Utility Room-1st Floor
Other Specifics
| 6 | |
| Concrete Perimeter | |
| Garage | |
| — | |
| — | |
| — | |
| Deck | |
| Landscaped | |
| 85X438 | |
| Full,Unfinished | |
| Full | |
| Sauna/Steam Room, Hot Tub, Bar-Dry | |
| Range, Dishwasher, Refrigerator, Washer, Dryer | |
| Not in DB | |
| — | |
| — | |
| Gas Log |
Tax History
| Year | Property Taxes |
|---|---|
| 2009 | $7,416 |
Contact Agent
Nearby Similar Homes
2733 Elm Lane, Arlington Heights, Illinois 60004

For Sale
$1,300,000
4 beds / 3.2 baths / 4,167 ft2
Single Family / Built: 1997
116

730 Carriageway Drive, Buffalo Grove, Illinois 60089

For Sale
$557,000
3 beds / 2.0 baths / 2,300 ft2
Single Family / Built: 1972
4



Nearby Sold Comparables
2809 Elm Lane, Arlington Heights, Illinois 60004

Sold
$249,900
3 beds / 2.0 baths / 0 ft2
Single Family / Built: 1961
6191
2827 Elm Lane, Arlington Heights, Illinois 60004
Sold
$479,000
4 beds / 2.2 baths / 2,700 ft2
Single Family / Built: 1931
5304
2803 Elm Lane, Arlington Heights, Illinois 60004
Sold
$600,000
4 beds / 4.1 baths / 5,472 ft2
Single Family / Built: 1998
5383
907 Burr Oak Drive, Arlington Heights, Illinois 60004
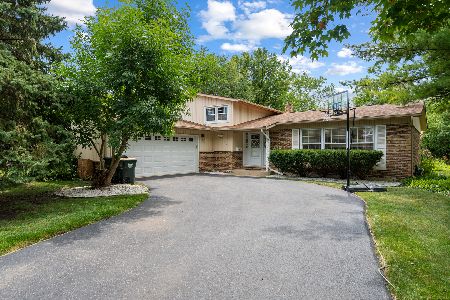
Sold
$539,000
5 beds / 2.1 baths / 2,200 ft2
Single Family / Built: 1973
806

Contact Agent
Listing Provided By
Coldwell Banker Residential Brokerage
