

2816 Springbrook Road, Crystal Lake, Illinois 60012
Subdivision > Crystal Springs
Sorry, we are updating photos, please update this page in 15 minutes
$332,000
|
Sold
|
|
| Status: | Closed |
| Sqft: | 3,092 |
| Cost/Sqft: | $108 |
| Beds: | 4 |
| Baths: | 4 |
| Year Built: | 1978 |
| Property Taxes: | $9,728 |
| Days On Market: | 4217 |
| Lot Size: | 1,51 |
Description
GREAT HOME WITH BEAUTIFUL UPGRADES SITTING ON A 1.5 PRIVATE LOT. YOU WON'T WANT TO MISS THIS WELL MAINTAINED HOME WITH A WOW KITCHEN, STUNNING MASTER SUITE THAT HAS BEEN EXPANED AND COFFERED CEILING. ALL BATHS FEATURE CUSTOM TILE WORK & GRANITE. FORMAL LIVING AREA, FAMILY ROOM PLUS GREATROOM AND FINISHED BASEMENT GIVING YOU GREAT LIVING SPACE. HUGE 4 CAR HEATED GARAGE, NEWER MECHANICALS/GREAT SCHOOLS & LOCATION!
Property Specifics
| Single Family | |
| — | |
| Traditional | |
| 1978 | |
| Partial | |
| Brick, Cedar | |
| Asphalt | |
| — | |
| No | |
| 1.51 |
| Mc Henry | |
| Crystal Springs | |
| 0 / Not Applicable | |
| None | |
| Private Well | |
| Septic-Private | |
| Central Air, Zoned | |
| Natural Gas, Forced Air | |
| 08886006 | |
| 1417302003 |
Nearby Schools
| NAME: | DISTRICT: | DISTANCE: | |
|---|---|---|---|
|
Grade School
North Elementary School |
47 | — | |
|
Middle School
Hannah Beardsley Middle School |
47 | Not in DB | |
|
High School
Prairie Ridge High School |
155 | Not in DB | |
Property History
| DATE: | EVENT: | PRICE: | SOURCE: |
|---|---|---|---|
| 31 Jul, 2009 | Sold | $338,000 | MRED MLS |
| 6 Jul, 2009 | Under contract | $352,500 | MRED MLS |
| 19 Apr, 2009 | Listed for sale | $352,500 | MRED MLS |
| 13 Aug, 2015 | Sold | $332,000 | MRED MLS |
| 21 Jun, 2015 | Under contract | $333,000 | MRED MLS |
| — | Last price change | $339,500 | MRED MLS |
| 7 Apr, 2015 | Listed for sale | $350,000 | MRED MLS |
Sorry, we are updating photos, please update this page in 15 minutes
Room Specifics
All Bedroom Info:
Total Bedrooms: 4
Bedrooms Above Ground: 4
Bedrooms Below Ground: 0
Total Bedrooms: 4
Bedrooms Above Ground: 4
Bedrooms Below Ground: 0
Second Bedroom Info:
Dimensions: —
Location: —Dimensions: —
Floor Type: Carpet
Third Bedroom Info:
Dimensions: —
Location: —Dimensions: —
Floor Type: Carpet
Fourth Bedroom Info:
Dimensions: —
Location: —Dimensions: —
Floor Type: Carpet
Bathroom Info:
Full Bathrooms: 4
Partial Bathrooms: 1Full Bathrooms: 4
Bathroom Amenities: Separate Shower, Double Sink
Bathroom in Basement: 1
Dining Room Info:
Dimensions: —
Location: —Dimensions: —
Floor Type: Carpet
Kitchen Info:
Dimensions: —
Location: —Dimensions: —
Floor Type: Hardwood
Features: Eating Area-Breakfast Bar, Eating Area-Table Space, Pantry-Closet
Laundry Room Info:
Dimensions: —
Location: —Dimensions: —
Floor Type: Ceramic Tile
Living Room Info:
Dimensions: —
Location: —Dimensions: —
Floor Type: Carpet
Family Room Info:
Dimensions: —
Location: —Dimensions: —
Floor Type: Hardwood
Additional Rooms Info:
Rooms: Eating Area, Foyer, Great Room, Recreation Room, Sewing Room
Basement: PartialRooms: Eating Area, Foyer, Great Room, Recreation Room, Sewing Room
Other Specifics
| 4 | |
| Concrete Perimeter | |
| Garage | |
| — | |
| — | |
| — | |
| — | |
| Nature Preserve Adjacent, Wooded, Rear of Lot | |
| 205 X 314 X 205 X 315 | |
| Full | |
| Full | |
| Hardwood Floors, First Floor Laundry | |
| Range, Microwave, Dishwasher, Refrigerator, Disposal, Stainless Steel Appliance(s) | |
| Not in DB | |
| Street Paved | |
| — | |
| Wood Burning |
Tax History
| Year | Property Taxes |
|---|---|
| 2009 | $7,769 |
| 2015 | $9,728 |
Contact Agent
Nearby Similar Homes
3202 Springbrook Road, Crystal Lake, Illinois 60012
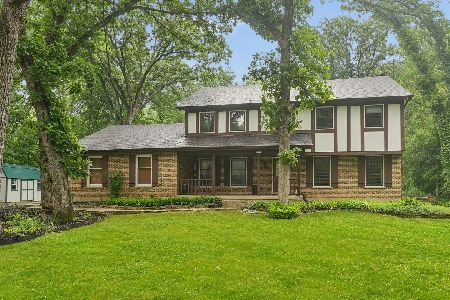
For Sale
$564,900
4 beds / 2.1 baths / 2,880 ft2
Single Family / Built: 1978
59
3035 Red Barn Road, Crystal Lake, Illinois 60012
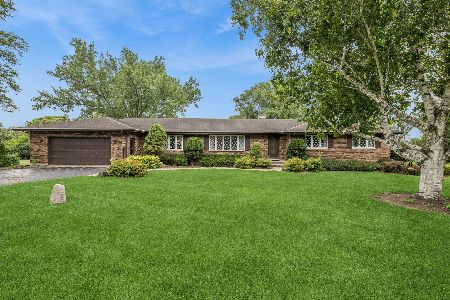
For Sale
$625,000
4 beds / 3.1 baths / 5,000 ft2
Single Family / Built: 1979
30
3204 Stonegate Drive, Crystal Lake, Illinois 60012
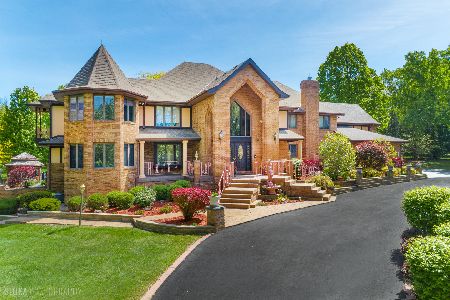
For Sale
$1,350,000
7 beds / 8.2 baths / 8,400 ft2
Single Family / Built: 1986
148
Nearby Sold Comparables
2816 Springbrook Road, Crystal Lake, Illinois 60012

Sold
$352,500
4 beds / 2.1 baths / 3,000 ft2
Single Family / Built: 1982
6396
2906 Springbrook Road, Crystal Lake, Illinois 60012
Sold
$300,000
4 beds / 2.1 baths / 3,452 ft2
Single Family / Built: 1978
4525
2910 Springbrook Road, Crystal Lake, Illinois 60012
Sold
$278,900
4 beds / 2.1 baths / 0 ft2
Single Family / Built: —
6709
2803 Bergren Court, Crystal Lake, Illinois 60012
Sold
$849,900
5 beds / 4.1 baths / 4,597 ft2
Single Family / Built: 1997
4135
2803 Bergren Court, Crystal Lake, Illinois 60012

Sold
$750,000
5 beds / 4.1 baths / 4,597 ft2
Single Family / Built: 1996
2060
2907 Springbrook Road, Crystal Lake, Illinois 60012
Sold
$249,900
3 beds / 2.1 baths / 0 ft2
Single Family / Built: 1978
6493
Contact Agent
Listing Provided By
Berkshire Hathaway HomeServices Starck Real Estate
