

2816 Stonewall Lane, Joliet, Illinois 60435
Subdivision > Old Renwick Trail
Sorry, we are updating photos, please update this page in 15 minutes
$180,000
|
Sold
|
|
| Status: | Closed |
| Sqft: | 2,153 |
| Cost/Sqft: | $91 |
| Beds: | 3 |
| Baths: | 3 |
| Year Built: | 2003 |
| Property Taxes: | $5,066 |
| Days On Market: | 5647 |
| Lot Size: | 0,00 |
Description
PLAINFIELD SCHOOLS! SELLER OFFERING 2/1 INTEREST RATE BUY DOWN. Stunning executive home. Sparkling HWD on main level, open concept & high ceilings. Gourmet kitchen 42" oak cabinets, granite counters & appliances. Lg. island w/breakfast bar & big pantry. Oak 6 Panel doors, traim & railing. Professionally landscaped yard w/vinyl privacy fence. Lg. loft easily converted to 4th Bdrm. Partially finished bmt.
Property Specifics
| Single Family | |
| — | |
| Contemporary | |
| 2003 | |
| Partial | |
| Brick | |
| Asphalt | |
| WILLOW | |
| No | |
| 0 |
| Will | |
| Old Renwick Trail | |
| 110 / Annual | |
| Insurance, Lake Rights | |
| Public | |
| Public Sewer | |
| Central Air | |
| Natural Gas, Forced Air | |
| 07805971 | |
| 0603241090050000 |
Nearby Schools
| NAME: | DISTRICT: | DISTANCE: | |
|---|---|---|---|
|
Grade School
Central Elementary School |
202 | — | |
|
Middle School
Indian Trail Middle School |
202 | Not in DB | |
|
High School
Plainfield Central High School |
202 | Not in DB | |
Property History
| DATE: | EVENT: | PRICE: | SOURCE: |
|---|---|---|---|
| 28 Nov, 2011 | Sold | $180,000 | MRED MLS |
| 8 Oct, 2011 | Under contract | $195,000 | MRED MLS |
| — | Last price change | $198,000 | MRED MLS |
| 12 May, 2011 | Listed for sale | $199,000 | MRED MLS |
| 30 Dec, 2021 | Sold | $317,000 | MRED MLS |
| 8 Nov, 2021 | Under contract | $299,900 | MRED MLS |
| — | Last price change | $315,000 | MRED MLS |
| 20 Oct, 2021 | Listed for sale | $315,000 | MRED MLS |
Sorry, we are updating photos, please update this page in 15 minutes
Room Specifics
All Bedroom Info:
Total Bedrooms: 3
Bedrooms Above Ground: 3
Bedrooms Below Ground: 0
Total Bedrooms: 3
Bedrooms Above Ground: 3
Bedrooms Below Ground: 0
Second Bedroom Info:
Dimensions: —
Location: —Dimensions: —
Floor Type: Carpet
Third Bedroom Info:
Dimensions: —
Location: —Dimensions: —
Floor Type: Carpet
Bathroom Info:
Full Bathrooms: 3
Partial Bathrooms: 1Full Bathrooms: 3
Bathroom Amenities: Separate Shower
Bathroom in Basement: 0
Dining Room Info:
Dimensions: —
Location: —Dimensions: —
Floor Type: Carpet
Kitchen Info:
Dimensions: —
Location: —Dimensions: —
Floor Type: Hardwood
Features: Eating Area-Table Space, Island, Pantry-Closet
Living Room Info:
Dimensions: —
Location: —Dimensions: —
Floor Type: Carpet
Family Room Info:
Dimensions: —
Location: —Dimensions: —
Floor Type: Carpet
Additional Rooms Info:
Rooms: Breakfast Room, Loft
Basement: PartialRooms: Breakfast Room, Loft
Other Specifics
| 2 | |
| Concrete Perimeter | |
| Garage | |
| — | |
| — | |
| — | |
| Patio | |
| Corner Lot | |
| 65X120 | |
| Full | |
| Full | |
| Vaulted/Cathedral Ceilings, Hardwood Floors | |
| Range, Microwave, Dishwasher, Refrigerator, Washer, Dryer | |
| Not in DB | |
| Sidewalks, Street Lights, Street Paved | |
| — | |
| — |
Tax History
| Year | Property Taxes |
|---|---|
| 2011 | $5,066 |
| 2021 | $4,114 |
Contact Agent
Nearby Similar Homes
2811 Stonewall Lane, Joliet, Illinois 60435

For Sale
$365,000
3 beds / 2.0 baths / 1,585 ft2
Single Family / Built: 2003
48
3500 Indian Head Lane, Joliet, Illinois 60435
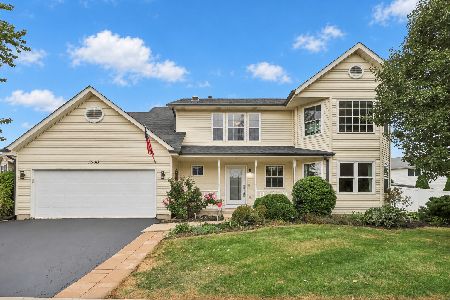
For Sale
$415,000
4 beds / 2.1 baths / 2,631 ft2
Single Family / Built: 2005
13
2718 Stonewall Lane, Joliet, Illinois 60435
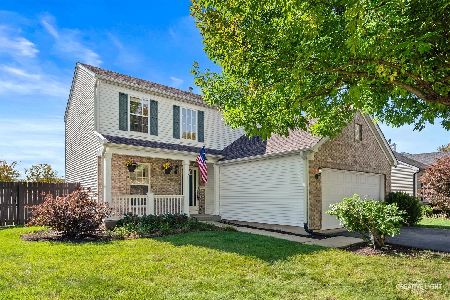
For Sale
$375,000
3 beds / 2.1 baths / 1,651 ft2
Single Family / Built: 2003
19
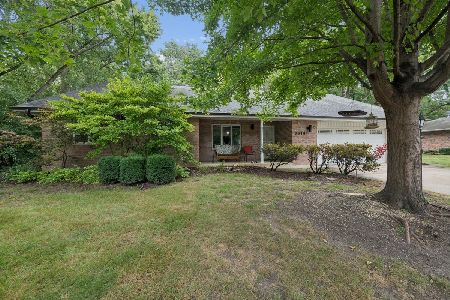
2515 Northlake Court, Lockport, Illinois 60441
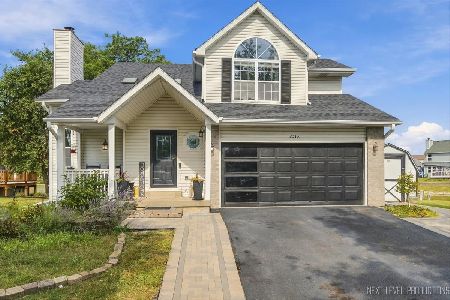
For Sale
$429,000
4 beds / 3.2 baths / 1,705 ft2
Single Family / Built: 1995
40
Nearby Sold Comparables
2816 Stonewall Lane, Joliet, Illinois 60435

Sold
$299,900
3 beds / 2.1 baths / 2,153 ft2
Single Family / Built: 2003
1833
2900 Stonewall Lane, Joliet, Illinois 60435

Sold
$279,900
3 beds / 2.0 baths / 1,585 ft2
Single Family / Built: 2003
1516
2814 Stonewall Lane, Joliet, Illinois 60435

Sold
$156,000
3 beds / 3.1 baths / 1,651 ft2
Single Family / Built: 2003
4792
2901 Stone Creek Drive, Joliet, Illinois 60435
Sold
$189,900
4 beds / 2.1 baths / 0 ft2
Single Family / Built: —
6065
Contact Agent
Listing Provided By
Century 21 Affiliated
