

2819 Red Barn Road, Crystal Lake, Illinois 60012
Sorry, we are updating photos, please update this page in 15 minutes
$278,000
|
Sold
|
|
| Status: | Closed |
| Sqft: | 1,980 |
| Cost/Sqft: | $151 |
| Beds: | 3 |
| Baths: | 2 |
| Year Built: | 1969 |
| Property Taxes: | $6,920 |
| Days On Market: | 2609 |
| Lot Size: | 1,13 |
Description
You'll love the one story living along with the beautiful lot this home sits on. This original owner has meticulously taken care of this home but now it's time to move on. Huge formal living room and dining room, family room with a woodburning fireplace, kitchen has table area with bay window overlooking the great backyard, Master bedroom/bath has walk-in closet. Full basement just waiting for your ideas. Newer Pella windows throughout. Newer LG washer/dryer stays. Newer furnace. Just minutes to downtown Crystal Lake, the Metra, shopping and schools including Prairie Ridge High School. Incredibly low tax rate compared to surrounding areas.
Property Specifics
| Single Family | |
| — | |
| Ranch | |
| 1969 | |
| Full | |
| Cedar, Stone | |
| Asphalt | |
| RANCH | |
| No | |
| 1.13 |
| Mc Henry | |
| — | |
| — / Not Applicable | |
| None | |
| Private Well | |
| Septic-Private | |
| Central Air | |
| Natural Gas, Forced Air | |
| 10507070 | |
| 1418428007 |
Nearby Schools
| NAME: | DISTRICT: | DISTANCE: | |
|---|---|---|---|
|
Grade School
North Elementary School |
47 | — | |
|
Middle School
Hannah Beardsley Middle School |
47 | Not in DB | |
|
High School
Prairie Ridge High School |
155 | Not in DB | |
Property History
| DATE: | EVENT: | PRICE: | SOURCE: |
|---|---|---|---|
| 11 Oct, 2019 | Sold | $278,000 | MRED MLS |
| 14 Sep, 2019 | Under contract | $299,900 | MRED MLS |
| 5 Sep, 2019 | Listed for sale | $299,900 | MRED MLS |
Sorry, we are updating photos, please update this page in 15 minutes
Room Specifics
All Bedroom Info:
Total Bedrooms: 3
Bedrooms Above Ground: 3
Bedrooms Below Ground: 0
Total Bedrooms: 3
Bedrooms Above Ground: 3
Bedrooms Below Ground: 0
Second Bedroom Info:
Dimensions: —
Location: —Dimensions: —
Floor Type: Hardwood
Third Bedroom Info:
Dimensions: —
Location: —Dimensions: —
Floor Type: Hardwood
Bathroom Info:
Full Bathrooms: 2
Partial Bathrooms: 0Full Bathrooms: 2
Bathroom Amenities: —
Bathroom in Basement: 0
Dining Room Info:
Dimensions: —
Location: —Dimensions: —
Floor Type: Carpet
Kitchen Info:
Dimensions: —
Location: —Dimensions: —
Floor Type: Vinyl
Features: Eating Area-Table Space
Living Room Info:
Dimensions: —
Location: —Dimensions: —
Floor Type: Carpet
Family Room Info:
Dimensions: —
Location: —Dimensions: —
Floor Type: Carpet
Additional Rooms Info:
Rooms: Foyer
Basement: FullRooms: Foyer
Other Specifics
| 2 | |
| Concrete Perimeter | |
| Garage | |
| — | |
| — | |
| — | |
| Deck | |
| — | |
| 162 X 296 X 170 X 295 | |
| — | |
| Full | |
| Hardwood Floors, First Floor Bedroom, First Floor Full Bath, Walk-In Closet(s) | |
| Range, Dishwasher, Refrigerator, Washer, Dryer, Water Softener Owned | |
| Not in DB | |
| — | |
| — | |
| Wood Burning, Attached Fireplace Doors/Screen |
Tax History
| Year | Property Taxes |
|---|---|
| 2019 | $6,920 |
Contact Agent
Nearby Similar Homes
3035 Red Barn Road, Crystal Lake, Illinois 60012
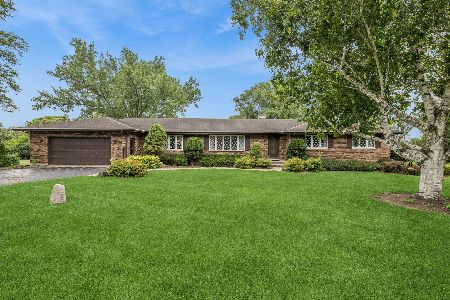
For Sale
$625,000
4 beds / 3.1 baths / 5,000 ft2
Single Family / Built: 1979
34
3204 Stonegate Drive, Crystal Lake, Illinois 60012
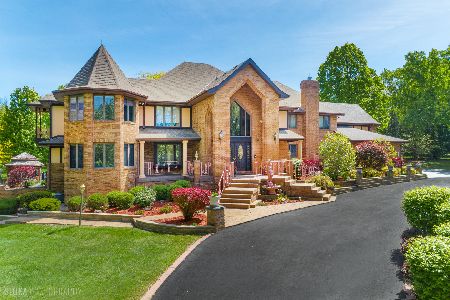
For Sale
$1,350,000
7 beds / 8.2 baths / 8,400 ft2
Single Family / Built: 1986
152
3202 Springbrook Road, Crystal Lake, Illinois 60012
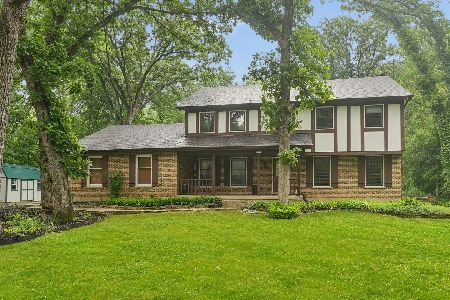
For Sale
$564,900
4 beds / 2.1 baths / 2,880 ft2
Single Family / Built: 1978
63
Nearby Sold Comparables
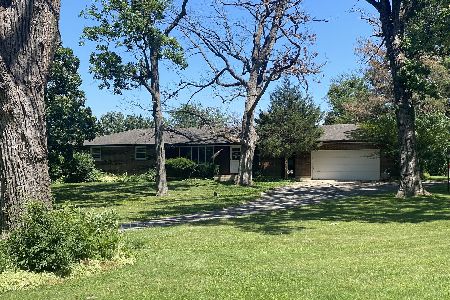

2824 Red Barn Road, Crystal Lake, Illinois 60012
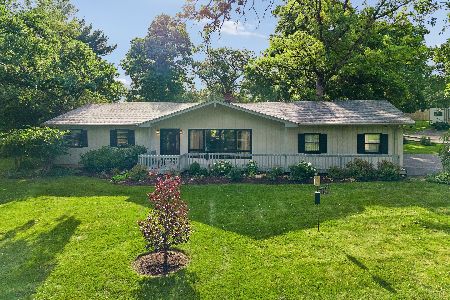
Sold
$399,000
3 beds / 2.0 baths / 1,664 ft2
Single Family / Built: 1968
103

7212 Pheasant Run, Crystal Lake, Illinois 60012
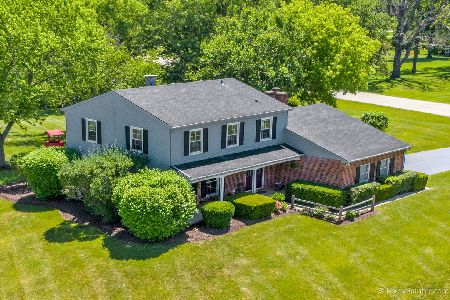
Sold
$300,000
3 beds / 2.1 baths / 2,800 ft2
Single Family / Built: 1976
2313
Contact Agent
Listing Provided By
Berkshire Hathaway HomeServices Starck Real Estate
