

7118 Pheasant Run, Crystal Lake, Illinois 60012
Subdivision > Windy Knoll
Sorry, we are updating photos, please update this page in 15 minutes
$205,000
|
Sold
|
|
| Status: | Closed |
| Sqft: | 1,862 |
| Cost/Sqft: | $123 |
| Beds: | 3 |
| Baths: | 3 |
| Year Built: | 1968 |
| Property Taxes: | $3,446 |
| Days On Market: | 5508 |
| Lot Size: | 1,08 |
Description
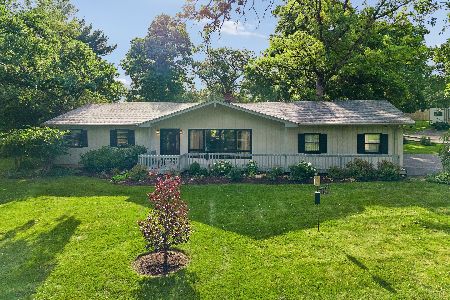
3 bedroom, 2.5 bath Brick Ranch Home on 1 acre. Completely updated...new carpet & paint throughout, KT with new SS appl, refinished cabinets, new counters & bkfst bar. New bamboo floors in KT, Fam. Rm, Powder & Laundry Rm. Lg LR w/blt in book cases, bay window & see thru FP into Fam.RM. & a generous DR for entertaining. Bths updated w/granite vanities, toliets & ceramic tile. The beautiful lot makes this a great find
Property Specifics
| Single Family | |
| — | |
| Ranch | |
| 1968 | |
| Partial | |
| Brick | |
| Asphalt | |
| — | |
| No | |
| 1.08 |
| Mc Henry | |
| Windy Knoll | |
| 0 / Not Applicable | |
| None | |
| Private Well | |
| Septic-Private | |
| None | |
| Electric, Radiant | |
| 07913094 | |
| 1418476001 |
Nearby Schools
| NAME: | DISTRICT: | DISTANCE: | |
|---|---|---|---|
|
High School
Prairie Ridge High School |
155 | Not in DB | |
Property History
| DATE: | EVENT: | PRICE: | SOURCE: |
|---|---|---|---|
| 27 Sep, 2012 | Sold | $205,000 | MRED MLS |
| 1 Sep, 2012 | Under contract | $229,900 | MRED MLS |
| — | Last price change | $235,000 | MRED MLS |
| 28 Sep, 2011 | Listed for sale | $259,000 | MRED MLS |
| 26 May, 2017 | Sold | $230,000 | MRED MLS |
| 23 Apr, 2017 | Under contract | $234,900 | MRED MLS |
| 20 Apr, 2017 | Listed for sale | $234,900 | MRED MLS |
Sorry, we are updating photos, please update this page in 15 minutes
Room Specifics
All Bedroom Info:
Total Bedrooms: 3
Bedrooms Above Ground: 3
Bedrooms Below Ground: 0
Total Bedrooms: 3
Bedrooms Above Ground: 3
Bedrooms Below Ground: 0
Second Bedroom Info:
Dimensions: —
Location: —Dimensions: —
Floor Type: Carpet
Third Bedroom Info:
Dimensions: —
Location: —Dimensions: —
Floor Type: Carpet
Bathroom Info:
Full Bathrooms: 3
Partial Bathrooms: 1Full Bathrooms: 3
Bathroom Amenities: Separate Shower
Bathroom in Basement: 0
Dining Room Info:
Dimensions: —
Location: —Dimensions: —
Floor Type: Carpet
Kitchen Info:
Dimensions: —
Location: —Dimensions: —
Floor Type: Hardwood
Features: Eating Area-Breakfast Bar
Laundry Room Info:
Dimensions: —
Location: —Dimensions: —
Floor Type: Hardwood
Living Room Info:
Dimensions: —
Location: —Dimensions: —
Floor Type: Carpet
Family Room Info:
Dimensions: —
Location: —Dimensions: —
Floor Type: Hardwood
Additional Rooms Info:
Rooms: No additional rooms
Basement: PartialRooms: No additional rooms
Other Specifics
| 2 | |
| Concrete Perimeter | |
| Garage | |
| — | |
| — | |
| — | |
| Deck | |
| Corner Lot, Wooded | |
| 159.5X319.25X119.92X308.7 | |
| — | |
| Full | |
| Hardwood Floors, First Floor Bedroom, First Floor Laundry, First Floor Full Bath | |
| Range, Microwave, Refrigerator, Dryer, Stainless Steel Appliance(s) | |
| Not in DB | |
| — | |
| — | |
| Double Sided, Gas Log |
Tax History
| Year | Property Taxes |
|---|---|
| 2012 | $3,446 |
| 2017 | $6,364 |
Contact Agent
Nearby Similar Homes
3035 Red Barn Road, Crystal Lake, Illinois 60012
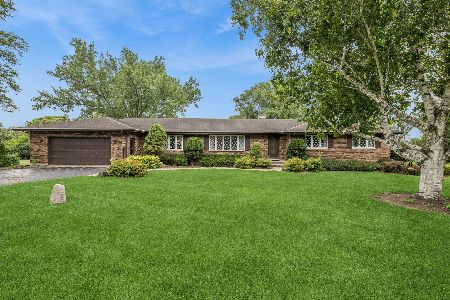
For Sale
$625,000
4 beds / 3.1 baths / 5,000 ft2
Single Family / Built: 1979
34
3204 Stonegate Drive, Crystal Lake, Illinois 60012
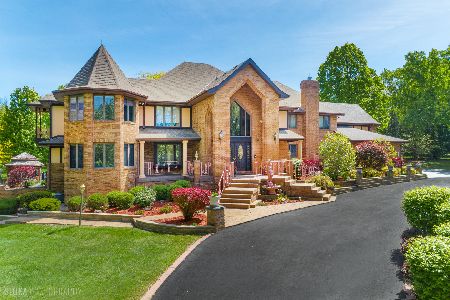
For Sale
$1,350,000
7 beds / 8.2 baths / 8,400 ft2
Single Family / Built: 1986
152
3202 Springbrook Road, Crystal Lake, Illinois 60012
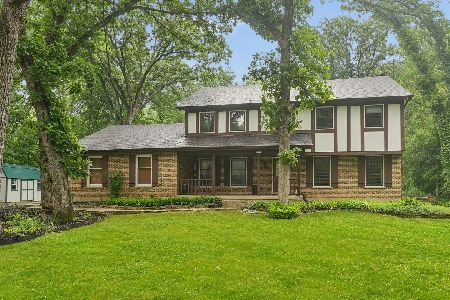
For Sale
$564,900
4 beds / 2.1 baths / 2,880 ft2
Single Family / Built: 1978
63
Nearby Sold Comparables
2819 Red Barn Road, Crystal Lake, Illinois 60012

Sold
$299,900
3 beds / 2.0 baths / 1,980 ft2
Single Family / Built: 1969
2609
7212 Pheasant Run, Crystal Lake, Illinois 60012
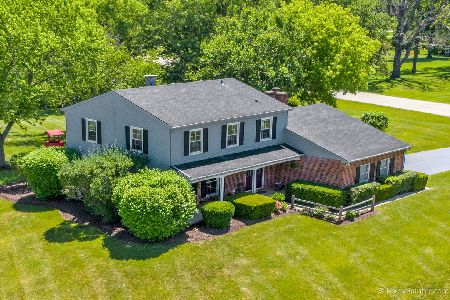
Sold
$300,000
3 beds / 2.1 baths / 2,800 ft2
Single Family / Built: 1976
2313
2824 Red Barn Road, Crystal Lake, Illinois 60012
Sold
$399,000
3 beds / 2.0 baths / 1,664 ft2
Single Family / Built: 1968
103
Contact Agent
Listing Provided By
RE/MAX Unlimited Northwest
