

2824 Heather Lane, Montgomery, Illinois 60538


$247,000
|
Sold
|
|
| Status: | Closed |
| Sqft: | 1,645 |
| Cost/Sqft: | $150 |
| Beds: | 3 |
| Baths: | 3 |
| Year Built: | 2004 |
| Property Taxes: | $6,027 |
| Days On Market: | 2349 |
| Lot Size: | 0,00 |
Description
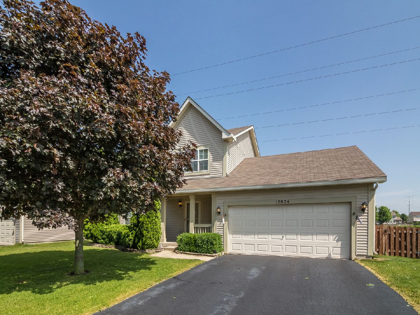
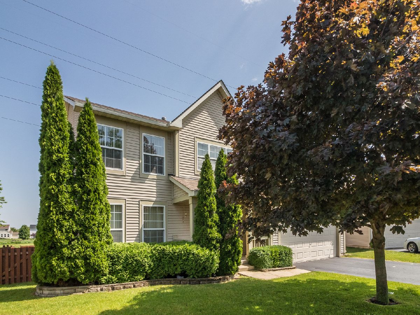
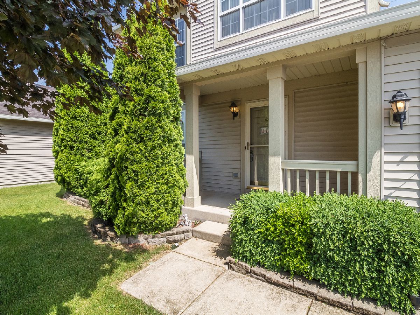
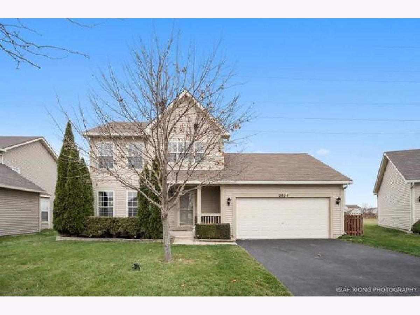
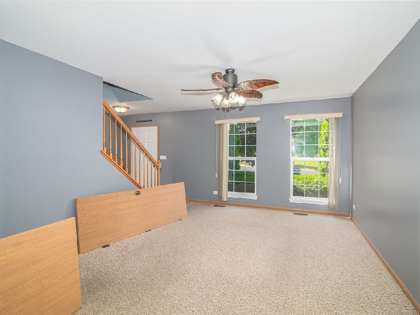
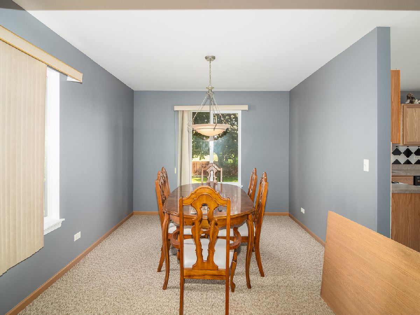
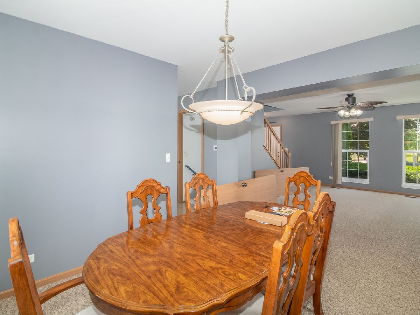
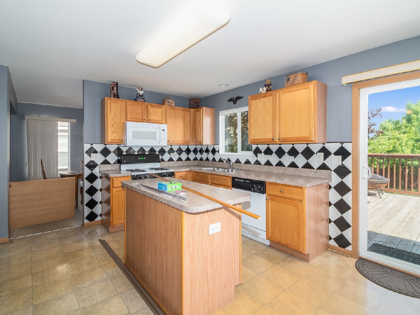
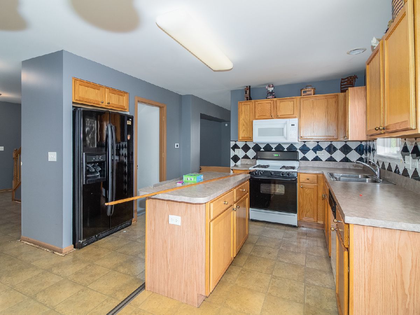
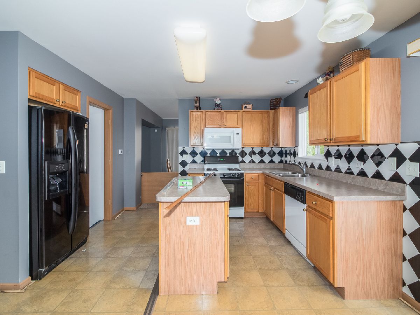
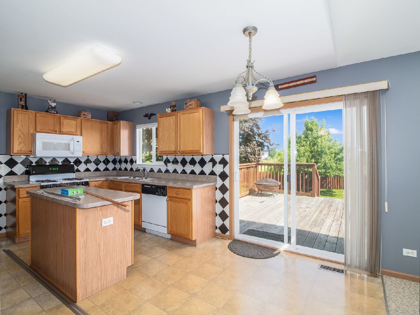
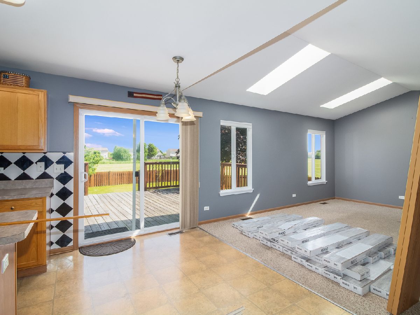
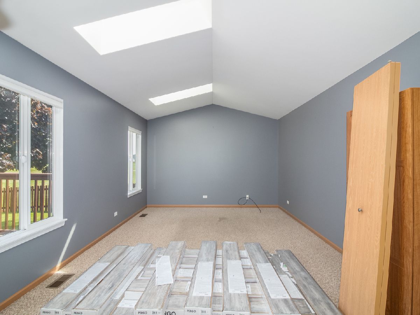
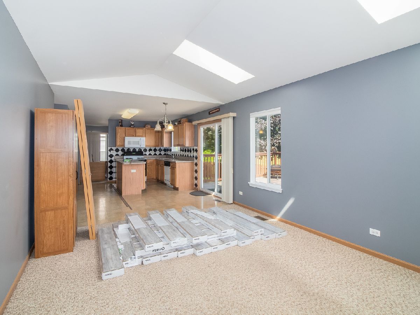
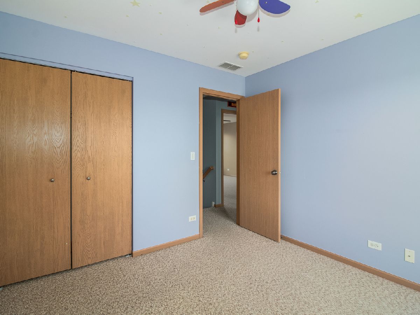
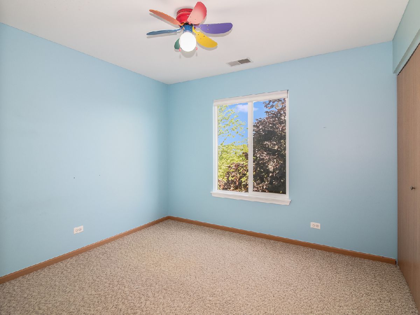
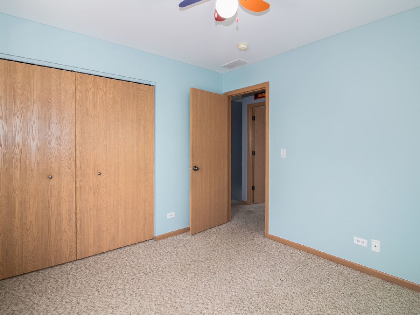
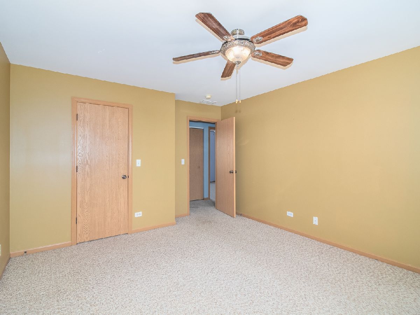
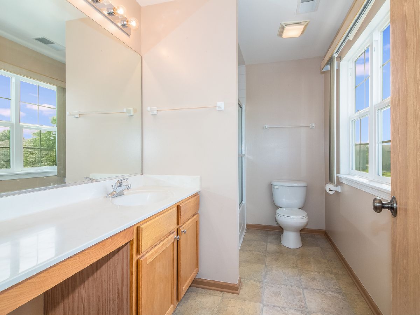
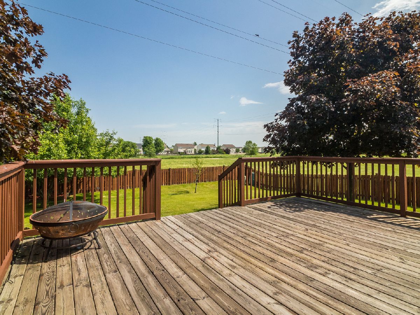
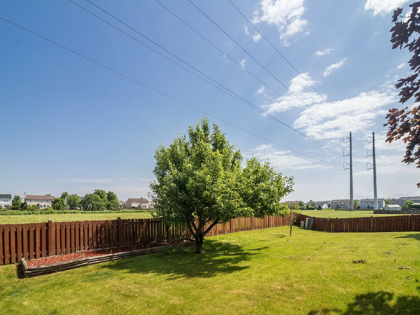
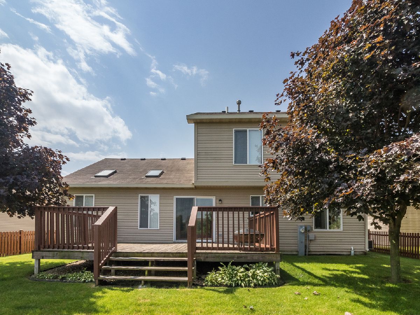
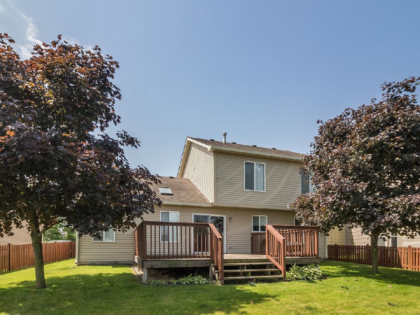
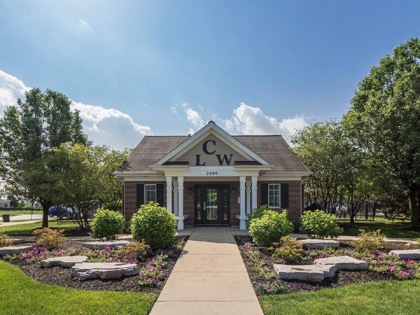
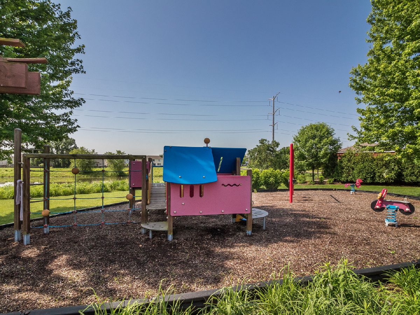
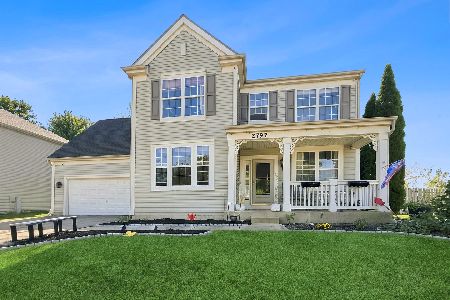
Welcome to Lakewood West a Club House & Pool Community! Lovely Three Bedroom Home with Freshly Painted Interior! Walking Distance to Elementary School and Pool/Clubhouse and Park! Valuted Ceiling and Skylites in the Spacious Family Room! Large Kitchen with Center Island and Abundance of Cabinets and Counter Space. Formal Living Room and Dining Room! Private Master Suite w/ Full Bath and Large Walk-in Closet. Convenient 2nd Floor Laundry! Great Fenced in Backyard with Large Deck! Home Backs to Open Field! Security System! 2 Car Garage! Full Unfinished Basement! Well Maintained Home That Is Move In Ready! You Won't be Disappointed! "AGENTS AND/OR PROSPECTIVE BUYERS EXPOSED TO COVID 19 OR WITH A COUGH OR FEVER ARE NOT TO ENTER THE HOME UNTIL THEY RECEIVE MEDICAL CLEARANCE."
Property Specifics
| Single Family | |
| — | |
| — | |
| 2004 | |
| Full | |
| Vinyl Siding | |
| Asphalt | |
| — | |
| No | |
| — |
| Kendall | |
| Lakewood Creek West | |
| 45 / Monthly | |
| Clubhouse, Pool | |
| Public | |
| Public Sewer | |
| Central Air | |
| Natural Gas, Forced Air | |
| 10708704 | |
| 0202177013 |
Nearby Schools
| NAME: | DISTRICT: | DISTANCE: | |
|---|---|---|---|
|
Grade School
Lakewood Creek Elementary School |
308 | — | |
|
Middle School
Thompson Junior High School |
308 | Not in DB | |
|
High School
Oswego High School |
308 | Not in DB | |
Property History
| DATE: | EVENT: | PRICE: | SOURCE: |
|---|---|---|---|
| 22 Mar, 2019 | Sold | $231,000 | MRED MLS |
| 10 Feb, 2019 | Under contract | $234,900 | MRED MLS |
| 14 Nov, 2018 | Listed for sale | $234,900 | MRED MLS |
| 29 Jul, 2020 | Sold | $247,000 | MRED MLS |
| 10 Jun, 2020 | Under contract | $247,000 | MRED MLS |
| 5 Jun, 2020 | Listed for sale | $247,000 | MRED MLS |
Room Specifics
Total Bedrooms: 3
Bedrooms Above Ground: 3
Bedrooms Below Ground: 0
Dimensions: —
Floor Type: Carpet
Dimensions: —
Floor Type: Carpet
Full Bathrooms: 3
Bathroom Amenities: —
Bathroom in Basement: 0
Dimensions: —
Floor Type: Carpet
Dimensions: —
Floor Type: Wood Laminate
Features: Island
Dimensions: —
Floor Type: Carpet
Dimensions: —
Floor Type: Carpet
Rooms: Eating Area
Other Specifics
| 2 | |
| Concrete Perimeter | |
| Garage | |
| — | |
| — | |
| — | |
| Deck | |
| Fenced Yard | |
| 73X125X120X59 | |
| — | |
| Full | |
| Vaulted/Cathedral Ceilings, Skylight(s), Wood Laminate Floors, Second Floor Laundry, Walk-In Closet(s) | |
| Range, Dishwasher, Refrigerator, Washer, Dryer, Disposal | |
| Not in DB | |
| — | |
| — | |
| — |
Tax History
| Year | Property Taxes |
|---|---|
| 2019 | $5,775 |
| 2020 | $6,027 |
Contact Agent
Nearby Similar Homes
Nearby Sold Comparables

Contact Agent
Listing Provided By
Keller Williams Infinity
