

2825 Wolcott Avenue, North Center, Chicago, Illinois 60657
Subdivision > Landmark Village


$725,000
|
Sold
|
|
| Status: | Closed |
| Sqft: | 0 |
| Cost/Sqft: | — |
| Beds: | 2 |
| Baths: | 2 |
| Year Built: | 1996 |
| Property Taxes: | $7,968 |
| Lot Size: | 0,00 |
Description
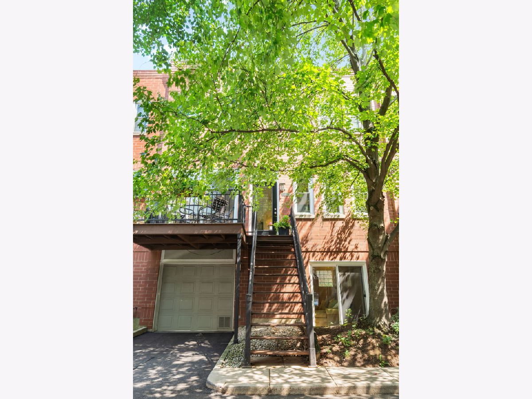
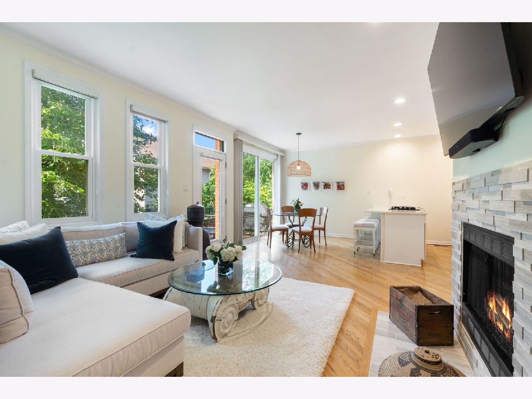
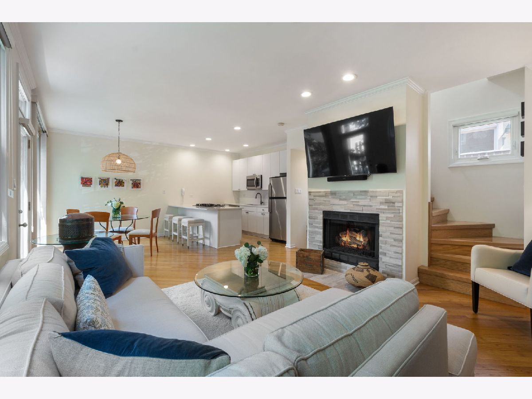
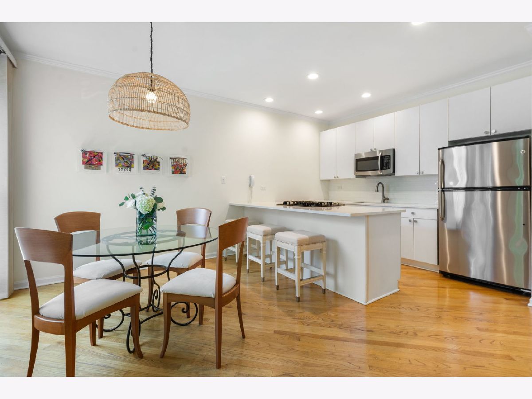
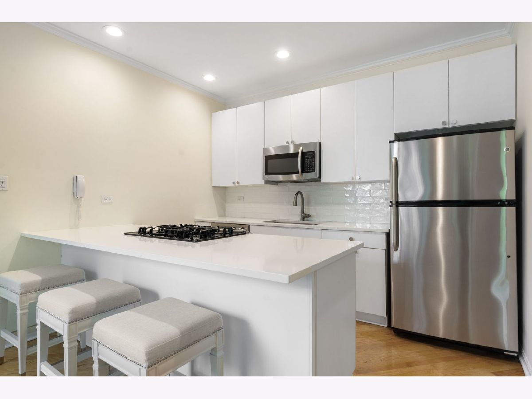
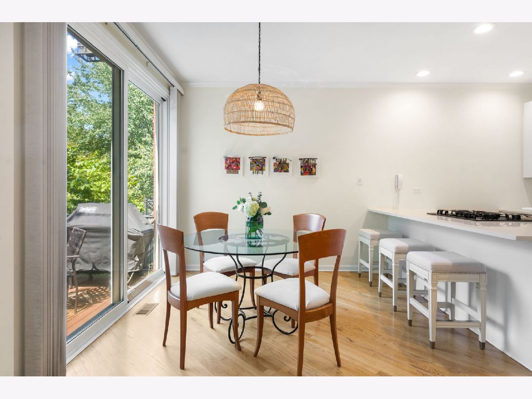
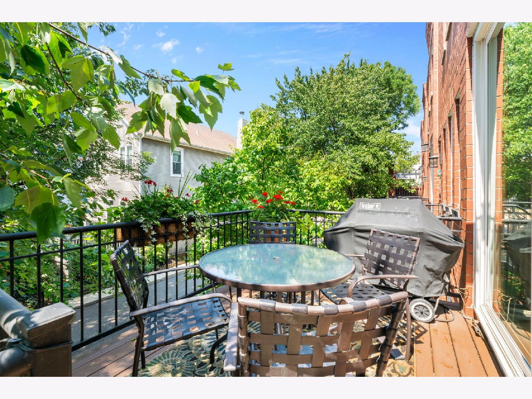
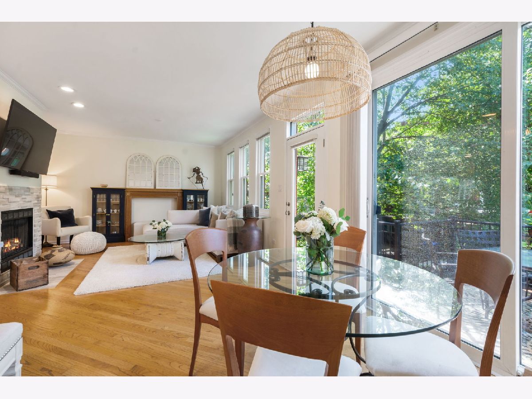
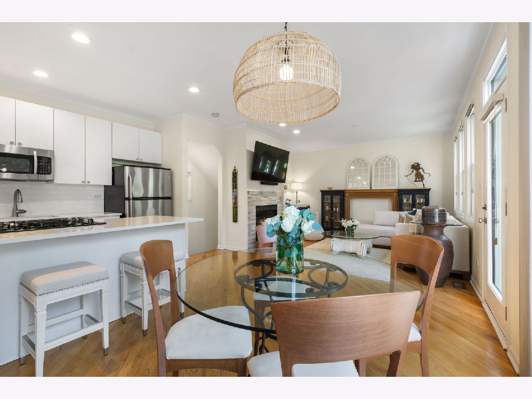
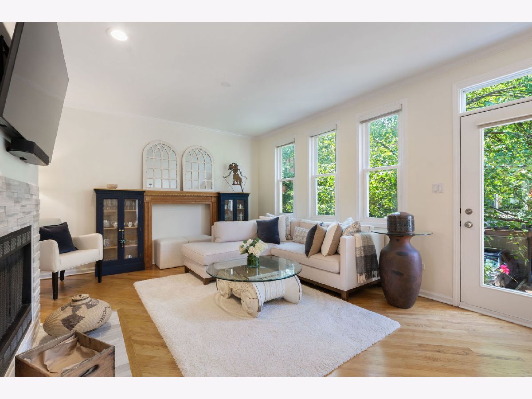
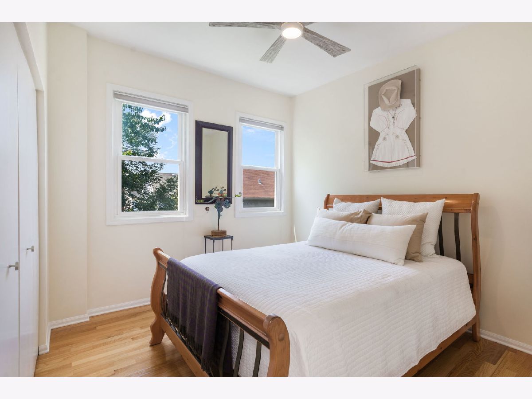
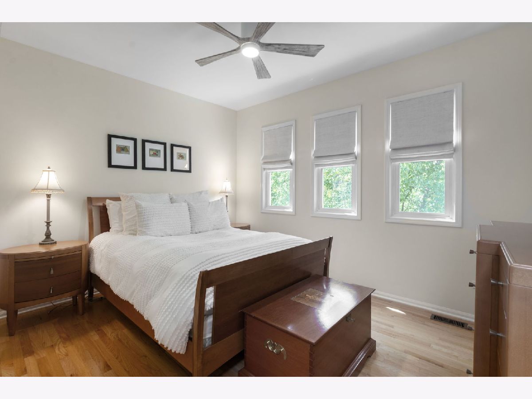
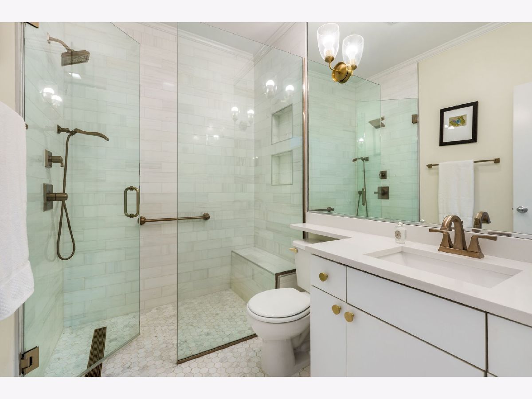
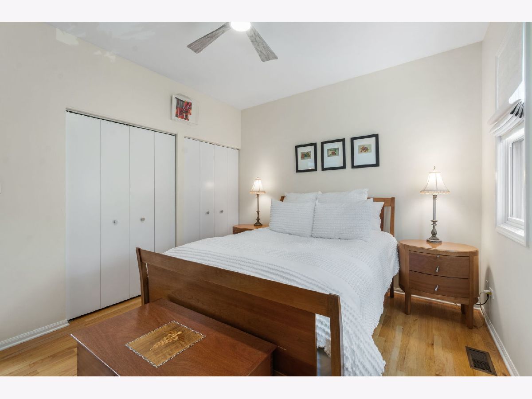
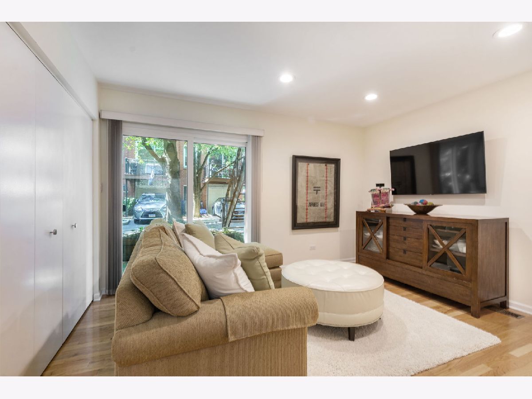
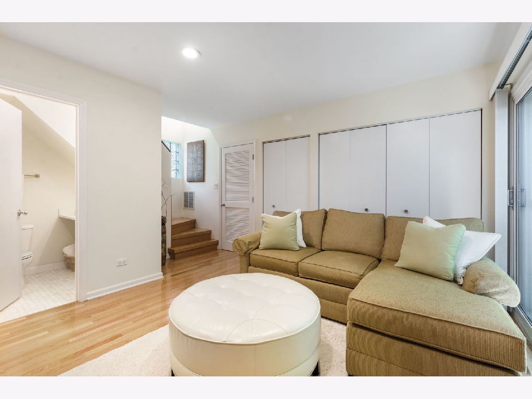
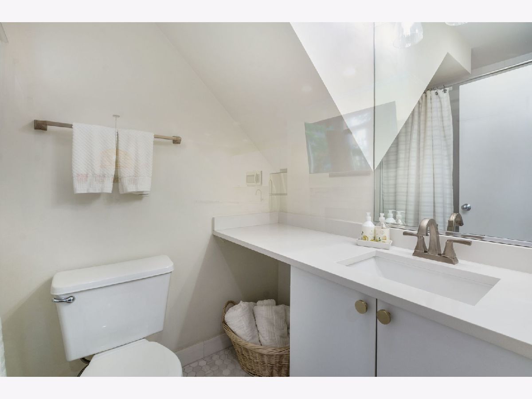
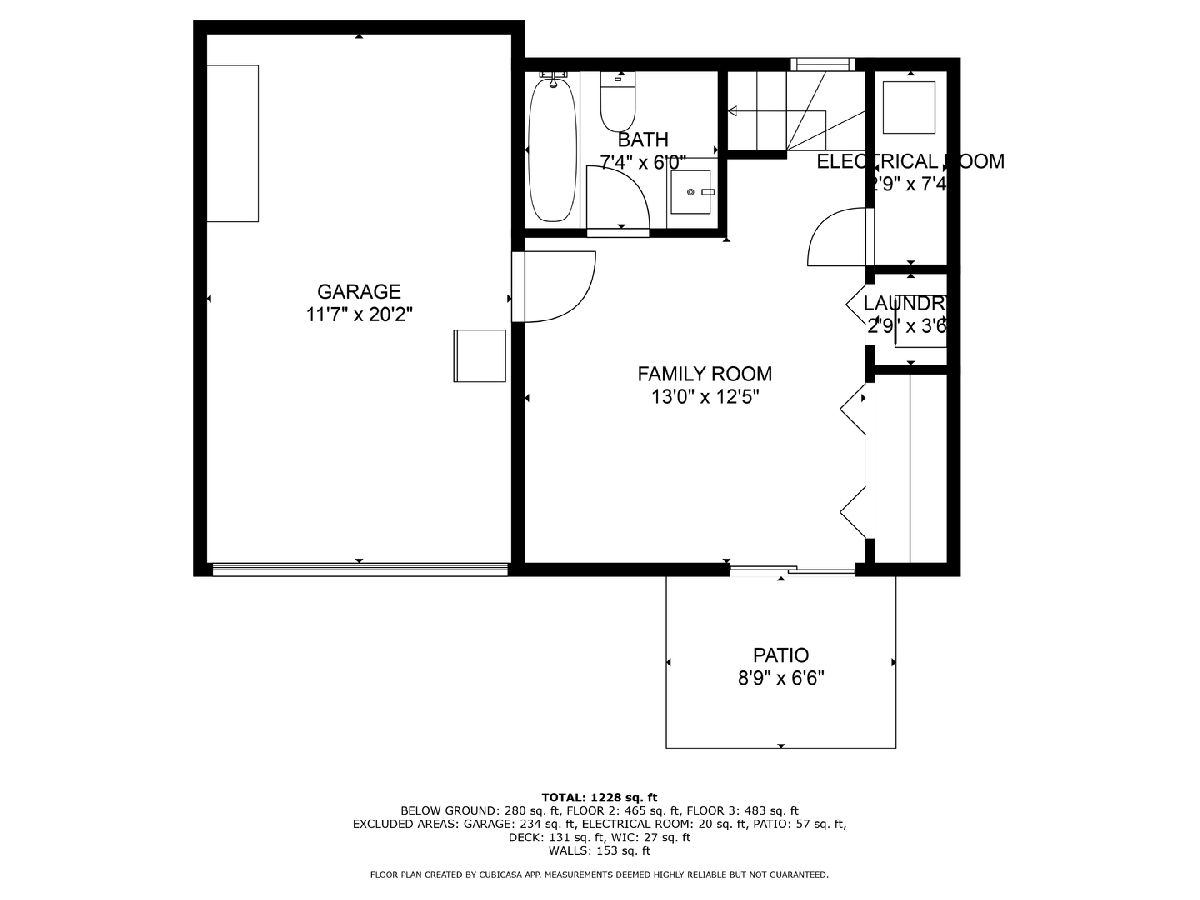
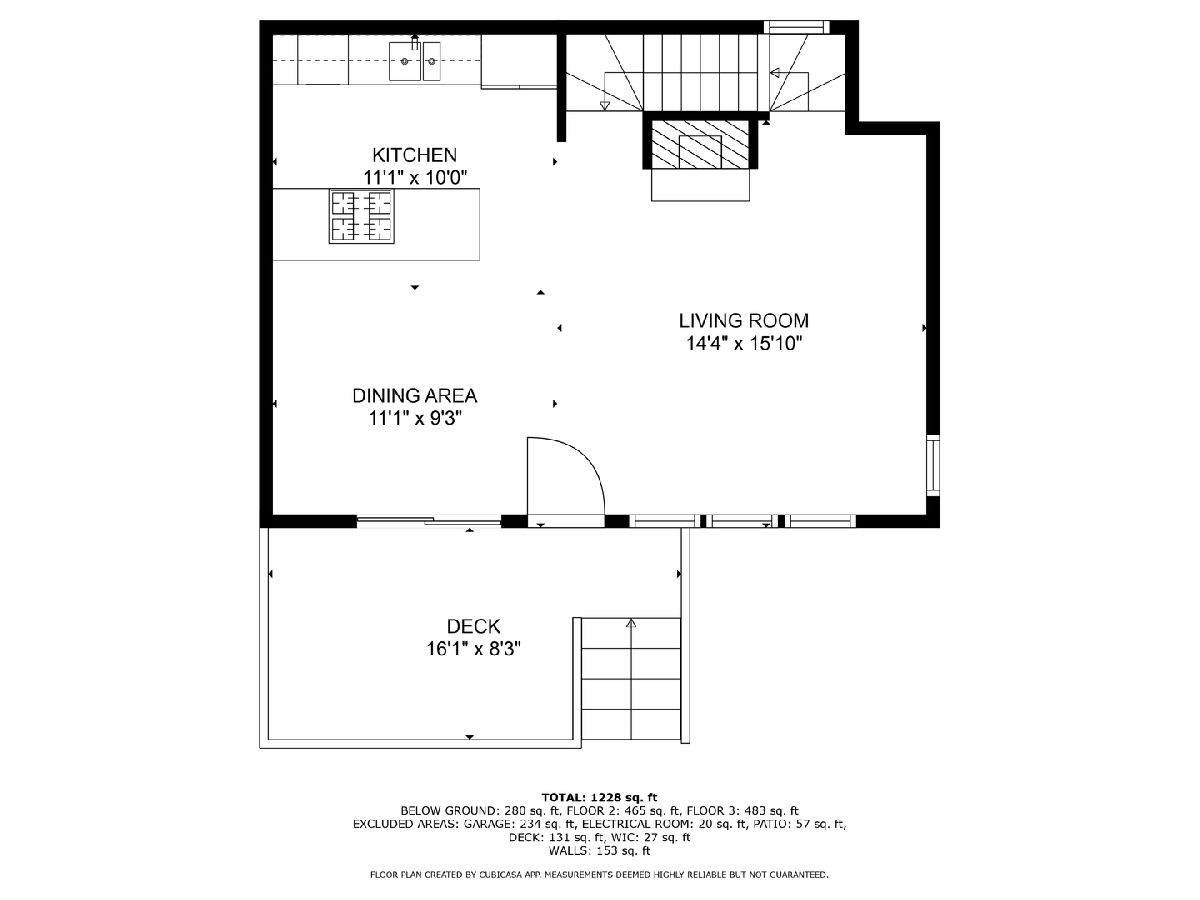
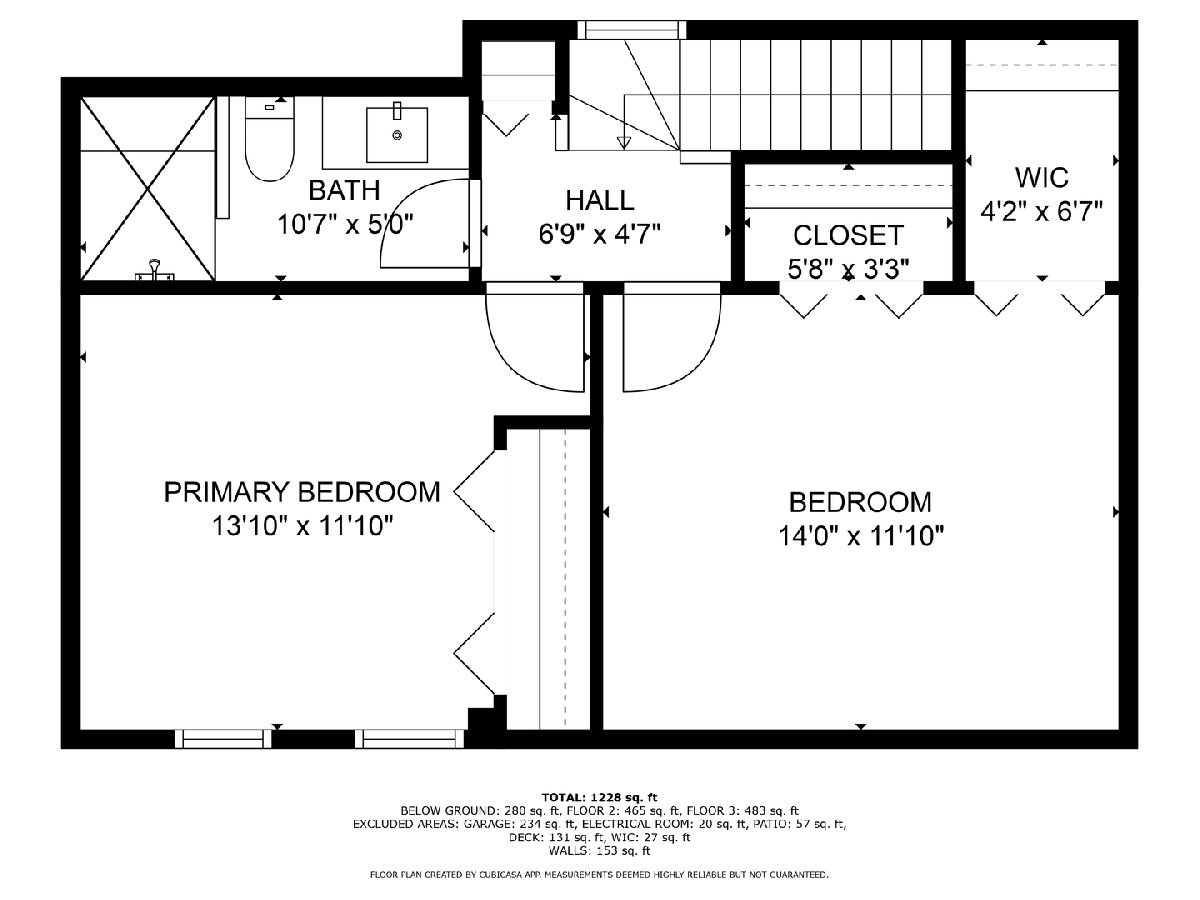
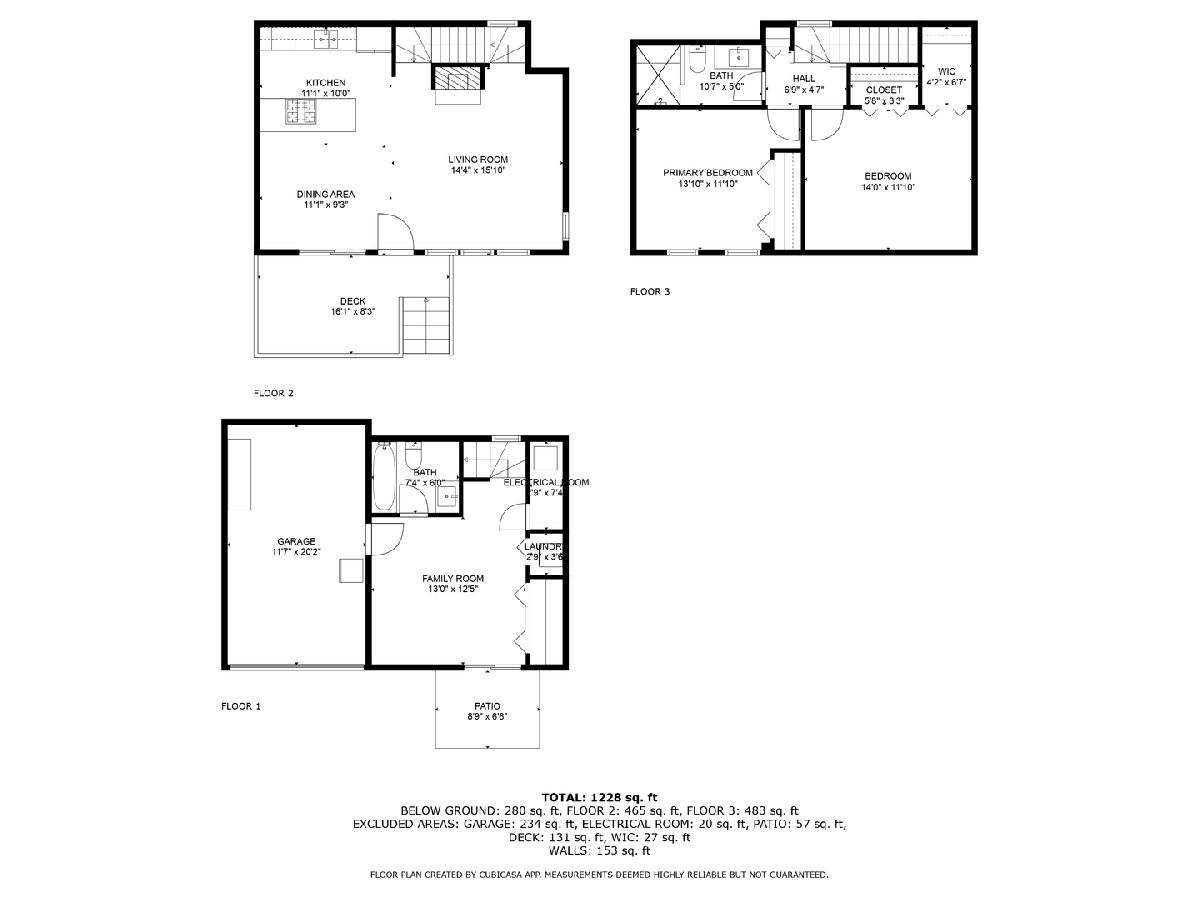
Welcome to your new home at Landmark Village! This 2 bed, 2 bath townhome is filled with natural light and has been maintained with care. This home features hardwood floors run throughout, and the kitchen and bathrooms have been tastefully refreshed. The first floor is spacious, with room for a dining table and a living room anchored by the gas fireplace. Step out to the balcony to host guests while you finish up in the kitchen. Upstairs, two generously sized bedrooms share a fully remodeled bathroom. The lower level offers flexibility to create a bedroom, office, or additional living space. It includes a full bathroom and access to the garage and patio.
Property Specifics
| Condos/Townhomes | |
| 3 | |
| — | |
| 1996 | |
| None | |
| Brick | |
| — | |
| — | |
| No | |
| — |
| Cook | |
| Landmark Village | |
| 515 / Monthly | |
| Parking, Insurance, Exterior Maintenance, Lawn Care, Scavenger, Snow Removal | |
| Lake Michigan | |
| Public Sewer | |
| Central Air | |
| Gas, Forced Air | |
| 12739269 | |
| 14302221731138 |
Room Specifics
All Bedroom Info:
Total Bedrooms: 2
Bedrooms Above Ground: 2
Bedrooms Below Ground: 0
Total Bedrooms: 2
Bedrooms Above Ground: 2
Bedrooms Below Ground: 0
Master Bedroom Info:
Dimensions: 14X12
Location: 2nd LevelDimensions: 14X12
Floor Type: —
Second Bedroom Info:
Dimensions: 14X12
Location: 2nd LevelDimensions: 14X12
Floor Type: —
Bathroom Info:
Full Bathrooms: 2
Partial Bathrooms: 0Full Bathrooms: 2
Bathroom Amenities: —
Bathroom in Basement: 0
Dining Room Info:
Dimensions: 11X9
Location: Main LevelDimensions: 11X9
Floor Type: —
Kitchen Info:
Dimensions: 11X10
Location: Main LevelDimensions: 11X10
Floor Type: —
Living Room Info:
Dimensions: 16X14
Location: Main LevelDimensions: 16X14
Floor Type: —
Family Room Info:
Dimensions: 13X12
Location: LowerDimensions: 13X12
Floor Type: —
Additional Rooms Info:
Rooms: Balcony/Porch/Lanai
Basement: NoneRooms: Balcony/Porch/Lanai
First Additional Room Info:
Name: Balcony/Porch/Lanai
Dimensions: 9X6
Location: Main LevelName: Balcony/Porch/Lanai
Dimensions: 9X6
Floor Type: —
Other Specifics
| 1 | |
| — | |
| Garage Owned, Attached, Driveway, Owned, Garage | |
| — | |
| — | |
| — | |
| — | |
| — | |
| COMMON | |
| — | |
| — | |
| — | |
| — | |
| Not in DB | |
| — | |
| — | |
| — |
Contact Agent
Nearby Similar Homes
1745 Wellington Avenue, Chicago, Illinois 60657
For Sale
$949,900
3 beds / 3.0 baths / 1,850 ft2
Condos/Townhomes / Built: 2000
54
1920 Diversey Parkway, Chicago, Illinois 60614
For Sale
$824,900
3 beds / 2.1 baths / 0 ft2
Condos/Townhomes / Built: 2006
5
Chicago, Illinois 60657
For Sale
$1,400,000
4 beds / 3.1 baths / 3,224 ft2
Condos/Townhomes / Built: 2000
16
1742 Diversey Parkway, Chicago, Illinois 60614
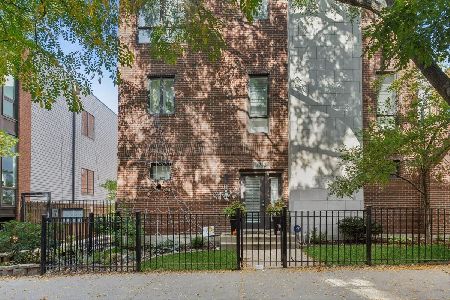
For Sale
$865,000
3 beds / 3.0 baths / 2,200 ft2
Condos/Townhomes / Built: 2005
15
2917 Damen Avenue, Chicago, Illinois 60618
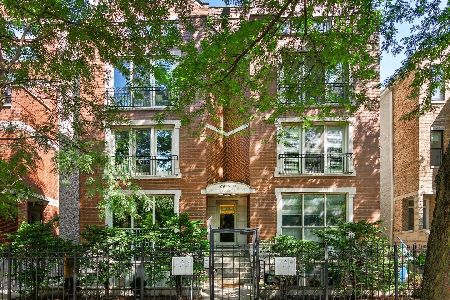
For Sale
$825,000
3 beds / 2.1 baths / 0 ft2
Condos/Townhomes / Built: 2000
45
2847 Damen Avenue, Chicago, Illinois 60618
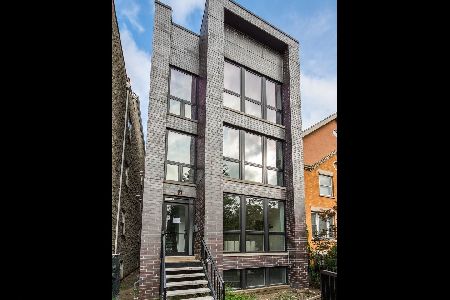
For Sale
$825,000
2 beds / 2.0 baths / 0 ft2
Condos/Townhomes / Built: 2026
51
Nearby Sold Comparables
2835 Wolcott Avenue, Chicago, Illinois 60657

Sold
$650,000
3 beds / 2.0 baths / 0 ft2
Condos/Townhomes / Built: 1997
556
2803 Wolcott Avenue, Chicago, Illinois 60657

Sold
$419,900
2 beds / 2.0 baths / 1,657 ft2
Condos/Townhomes / Built: 1996
7130
2911 Wolcott Avenue, Chicago, Illinois 60657
Sold
$409,500
2 beds / 2.0 baths / 1,600 ft2
Condos/Townhomes / Built: 1995
7111
2849 Wolcott, Chicago, Illinois 60657
Sold
$399,000
2 beds / 1.1 baths / 1,200 ft2
Condos/Townhomes / Built: 1996
6989
2809 Wolcott, Chicago, Illinois 60657
Sold
$400,000
2 beds / 1.1 baths / 1,500 ft2
Condos/Townhomes / Built: 1996
7141
2825 Wolcott Avenue, Chicago, Illinois 60657
Sold
$409,500
2 beds / 2.0 baths / 1,600 ft2
Condos/Townhomes / Built: 1996
7127
Contact Agent
Listing Provided By
Compass
