

2826 Belle Lane, Schaumburg, Illinois 60193
Subdivision > Towne Place West
Sorry, we are updating photos, please update this page in 15 minutes
$192,500
|
Sold
|
|
| Status: | Closed |
| Sqft: | 1,450 |
| Cost/Sqft: | $134 |
| Beds: | 2 |
| Baths: | 2 |
| Year Built: | 1991 |
| Property Taxes: | $1,262 |
| Days On Market: | 2821 |
| Lot Size: | 0,00 |
Description
Desirable ranch townhome is Towne Place West ready for new owners! Convenient private entrance! Living room features door to back patio, & an abundance of windows allowing for tons of natural light plus cozy fireplace! Eat in kitchen with white appliances, plenty of counter space & cabinetry! Master suite shows off walk in closet and private bath with walk-in tub! Additional bedroom & full bath offers tons of space! Updates include fresh paint & carpet throughout! Newer furnace & hot water heater! Roof only 2 years old! Washer, dryer, & dishwasher replaced in 2016! Great location~ in the heart of Schaumburg! Don't miss out!
Property Specifics
| Condos/Townhomes | |
| 1 | |
| — | |
| 1991 | |
| None | |
| Vinyl Siding, Stone | |
| — | |
| DORSET | |
| No | |
| — |
| Cook | |
| Towne Place West | |
| 227 / Monthly | |
| Insurance, Clubhouse, Pool, Exterior Maintenance, Lawn Care, Snow Removal | |
| Public | |
| Public Sewer | |
| Central Air | |
| Natural Gas, Forced Air | |
| 10275805 | |
| 06242020321006 |
Nearby Schools
| NAME: | DISTRICT: | DISTANCE: | |
|---|---|---|---|
|
Grade School
Ridge Circle Elementary School |
46 | — | |
|
Middle School
Canton Middle School |
46 | Not in DB | |
|
High School
Streamwood High School |
46 | Not in DB | |
Property History
| DATE: | EVENT: | PRICE: | SOURCE: |
|---|---|---|---|
| 18 Apr, 2019 | Sold | $192,500 | MRED MLS |
| 14 Mar, 2019 | Under contract | $195,000 | MRED MLS |
| 18 Feb, 2019 | Listed for sale | $195,000 | MRED MLS |
Sorry, we are updating photos, please update this page in 15 minutes
Room Specifics
All Bedroom Info:
Total Bedrooms: 2
Bedrooms Above Ground: 2
Bedrooms Below Ground: 0
Total Bedrooms: 2
Bedrooms Above Ground: 2
Bedrooms Below Ground: 0
Second Bedroom Info:
Dimensions: —
Location: —Dimensions: —
Floor Type: Carpet
Bathroom Info:
Full Bathrooms: 2
Partial Bathrooms: 0Full Bathrooms: 2
Bathroom Amenities: Separate Shower
Bathroom in Basement: —
Kitchen Info:
Dimensions: —
Location: —Dimensions: —
Floor Type: Ceramic Tile
Features: Eating Area-Table Space
Laundry Room Info:
Dimensions: —
Location: —Dimensions: —
Floor Type: Vinyl
Living Room Info:
Dimensions: —
Location: —Dimensions: —
Floor Type: Carpet
Additional Rooms Info:
Rooms: No additional rooms
Basement: NoneRooms: No additional rooms
Other Specifics
| 1 | |
| — | |
| Garage | |
| — | |
| — | |
| — | |
| — | |
| Common Grounds, Landscaped | |
| COMMON | |
| — | |
| Full | |
| First Floor Bedroom, First Floor Laundry, First Floor Full Bath | |
| Range, Microwave, Dishwasher, Refrigerator, Washer, Dryer, Disposal | |
| Not in DB | |
| — | |
| — | |
| — |
Tax History
| Year | Property Taxes |
|---|---|
| 2019 | $1,262 |
Contact Agent
Nearby Similar Homes
2826 Belle Lane, Schaumburg, Illinois 60193
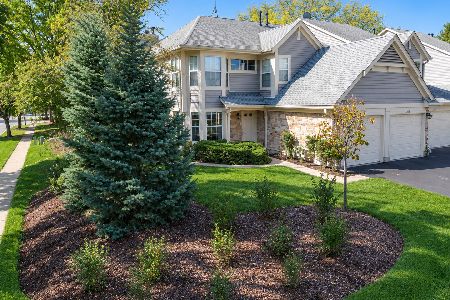
For Sale
$310,000
2 beds / 2.0 baths / 1,450 ft2
Condos/Townhomes / Built: 1990
4
2802 Gilcrest Court, Schaumburg, Illinois 60193
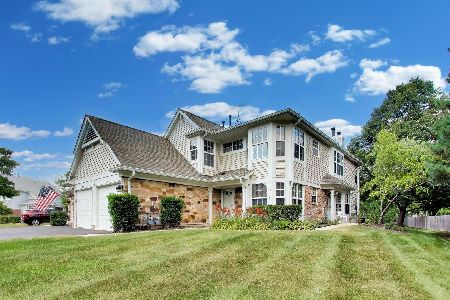
For Sale
$318,000
2 beds / 2.0 baths / 1,621 ft2
Condos/Townhomes / Built: 1991
31
2920 Oak Court, Schaumburg, Illinois 60193
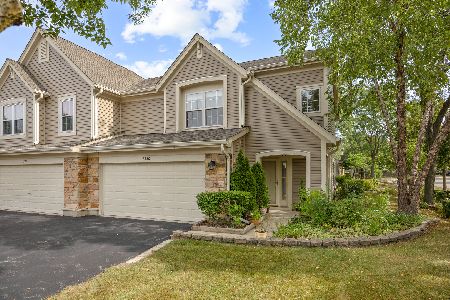
For Sale
$344,900
2 beds / 2.1 baths / 1,450 ft2
Condos/Townhomes / Built: 1995
54
37 Ashburn Court, Schaumburg, Illinois 60194
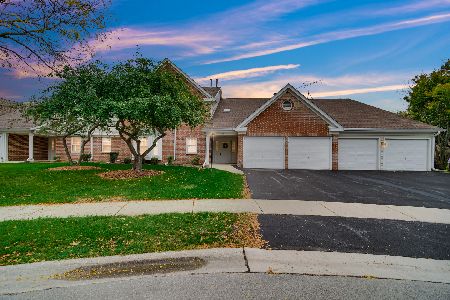
For Sale
$349,900
3 beds / 2.0 baths / 0 ft2
Condos/Townhomes / Built: 1990
18
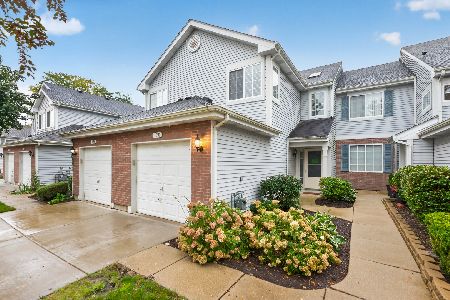
1224 Clematis Drive, Streamwood, Illinois 60107
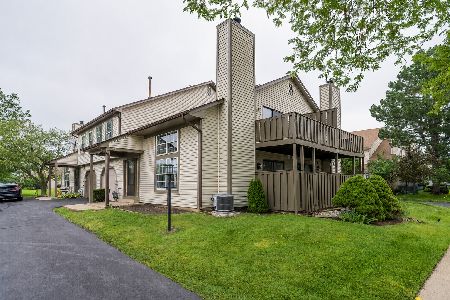
For Sale
$239,900
2 beds / 1.1 baths / 1,021 ft2
Condos/Townhomes / Built: 1986
130
Nearby Sold Comparables
2822 Belle Lane, Schaumburg, Illinois 60193

Sold
$219,900
2 beds / 2.1 baths / 0 ft2
Condos/Townhomes / Built: 1995
4427
2818 Belle Lane, Schaumburg, Illinois 60193

Sold
$269,900
3 beds / 2.1 baths / 0 ft2
Condos/Townhomes / Built: —
1664
2814 Belle Lane, Schaumburg, Illinois 60193

Sold
$269,900
2 beds / 2.0 baths / 1,300 ft2
Condos/Townhomes / Built: 2000
1297
2814 Belle Lane, Schaumburg, Illinois 60193

Sold
$290,000
2 beds / 2.0 baths / 1,450 ft2
Condos/Townhomes / Built: 1990
452
2810 Belle Lane, Schaumburg, Illinois 60193
Sold
$169,000
2 beds / 2.0 baths / 1,468 ft2
Condos/Townhomes / Built: 1993
4044
Contact Agent
Listing Provided By
RE/MAX Suburban
