

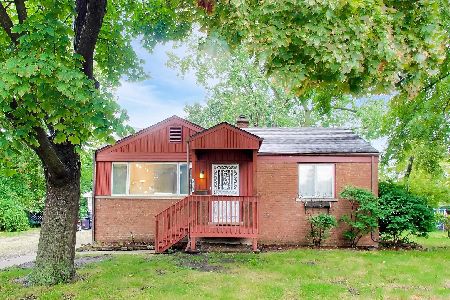
2826 Scottlynne Drive, Park Ridge, Illinois 60068
Sorry, we are updating photos, please update this page in 15 minutes
$290,000
|
Sold
|
|
| Status: | Closed |
| Sqft: | 1,380 |
| Cost/Sqft: | $224 |
| Beds: | 3 |
| Baths: | 3 |
| Year Built: | 1958 |
| Property Taxes: | $7,937 |
| Days On Market: | 5347 |
| Lot Size: | 0,00 |
Description
No ordinary split-curb appeal & personality! Just painted-ready to move-in. Smart layout, bright, open, beamed & vaulted ceiling in liv rm w/sliders to patio & great view. Formal din rm, eat-in kit, baths on each level. Generous room sizes, lots of closets, true att. garage. Fam rm features awesome Oak wet-bar, fp,closets, ext exit. Hot water heat & central air.Convenient location to park & Leisure ctr.Greathome! HWA
Property Specifics
| Single Family | |
| — | |
| Tri-Level | |
| 1958 | |
| None | |
| Vinyl Siding, Brick, Stone | |
| Asphalt | |
| — | |
| No | |
| — |
| Cook | |
| — | |
| 0 / Not Applicable | |
| None | |
| Lake Michigan | |
| Public Sewer | |
| Central Air | |
| Natural Gas | |
| 08017961 | |
| 09273010410000 |
Nearby Schools
| NAME: | DISTRICT: | DISTANCE: | |
|---|---|---|---|
|
Grade School
George B Carpenter Elementary Sc |
64 | — | |
|
Middle School
Emerson Middle School |
64 | Not in DB | |
|
High School
Maine South High School |
207 | Not in DB | |
Property History
| DATE: | EVENT: | PRICE: | SOURCE: |
|---|---|---|---|
| 22 May, 2012 | Sold | $290,000 | MRED MLS |
| 1 Apr, 2012 | Under contract | $309,000 | MRED MLS |
| 12 Mar, 2012 | Listed for sale | $309,000 | MRED MLS |
Sorry, we are updating photos, please update this page in 15 minutes
Room Specifics
All Bedroom Info:
Total Bedrooms: 3
Bedrooms Above Ground: 3
Bedrooms Below Ground: 0
Total Bedrooms: 3
Bedrooms Above Ground: 3
Bedrooms Below Ground: 0
Second Bedroom Info:
Dimensions: —
Location: —Dimensions: —
Floor Type: Carpet
Third Bedroom Info:
Dimensions: —
Location: —Dimensions: —
Floor Type: Carpet
Bathroom Info:
Full Bathrooms: 3
Partial Bathrooms: 1Full Bathrooms: 3
Bathroom Amenities: Whirlpool, Double Sink
Bathroom in Basement: 0
Dining Room Info:
Dimensions: —
Location: —Dimensions: —
Floor Type: Carpet
Kitchen Info:
Dimensions: —
Location: —Dimensions: —
Floor Type: Hardwood
Features: Eating Area-Table Space
Laundry Room Info:
Dimensions: —
Location: —Dimensions: —
Floor Type: Vinyl
Living Room Info:
Dimensions: —
Location: —Dimensions: —
Floor Type: Carpet
Family Room Info:
Dimensions: —
Location: —Dimensions: —
Floor Type: Carpet
Additional Rooms Info:
Rooms: Foyer
Basement: NoneRooms: Foyer
Other Specifics
| 2.5 | |
| Concrete Perimeter | |
| Garage | |
| — | |
| — | |
| — | |
| Patio, Storms/Screens | |
| — | |
| 75 X 119 X 36 X 122 | |
| — | |
| None | |
| Vaulted/Cathedral Ceilings, Bar-Wet, Hardwood Floors | |
| Range, Microwave, Dishwasher, Refrigerator, Washer, Dryer, Disposal | |
| Not in DB | |
| Sidewalks, Street Lights | |
| — | |
| Wood Burning |
Tax History
| Year | Property Taxes |
|---|---|
| 2012 | $7,937 |
Contact Agent
Nearby Similar Homes
643 Sylviawood Avenue, Park Ridge, Illinois 60068
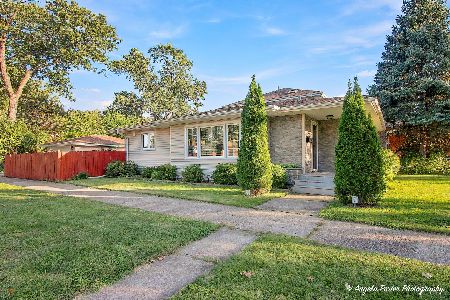
For Sale
$629,000
3 beds / 3.0 baths / 1,202 ft2
Single Family / Built: 1953
23
922 Forestview Avenue, Park Ridge, Illinois 60068
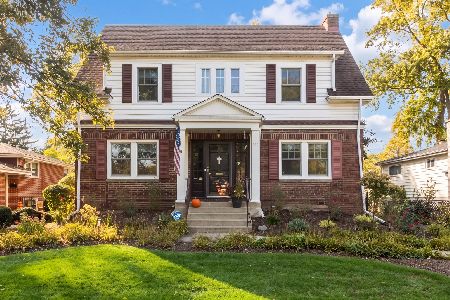
For Sale
$700,000
3 beds / 2.1 baths / 1,900 ft2
Single Family / Built: 1927
6
532 Redfield Court, Park Ridge, Illinois 60068
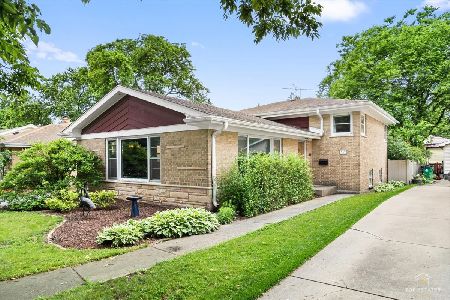
For Sale
$575,000
3 beds / 2.0 baths / 1,433 ft2
Single Family / Built: 1962
41
901 Park Plaine Avenue, Park Ridge, Illinois 60068
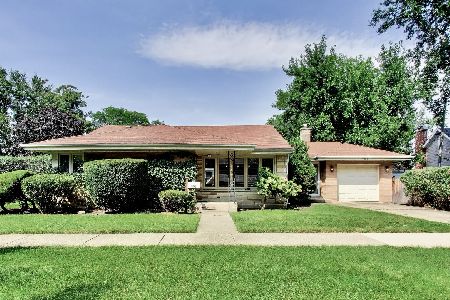
For Sale
$479,000
3 beds / 1.0 baths / 1,260 ft2
Single Family / Built: 1954
52
2183 Laura Lane, Des Plaines, Illinois 60018
For Sale
$339,000
2 beds / 1.0 baths / 1,492 ft2
Single Family / Built: 1954
18
Nearby Sold Comparables
2900 Scott Lynne Drive, Park Ridge, Illinois 60068

Sold
$376,000
3 beds / 2.1 baths / 1,600 ft2
Single Family / Built: 1959
4764
2825 Scottlynne Drive, Park Ridge, Illinois 60068
Sold
$324,000
3 beds / 2.0 baths / 1,700 ft2
Single Family / Built: 1958
5303
2813 Scottlynne Drive, Park Ridge, Illinois 60068
Sold
$429,000
4 beds / 2.1 baths / 2,249 ft2
Single Family / Built: 1959
4011
2901 Scottlynne Drive, Park Ridge, Illinois 60068
Sold
$309,900
3 beds / 2.0 baths / 1,200 ft2
Single Family / Built: 1957
4555
607 Goodwin Drive, Park Ridge, Illinois 60068
Sold
$344,900
3 beds / 2.0 baths / 0 ft2
Single Family / Built: 1958
4290
2908 Cherry Street, Park Ridge, Illinois 60068
Sold
$319,000
3 beds / 1.1 baths / 1,435 ft2
Single Family / Built: 1958
4885
Contact Agent
Listing Provided By
Keller Williams Realty Ptnr,LL
