

2829 Fletcher Street, Avondale, Chicago, Illinois 60618
Sorry, we are updating photos, please update this page in 15 minutes
$512,000
|
Sold
|
|
| Status: | Closed |
| Sqft: | 0 |
| Cost/Sqft: | — |
| Beds: | 4 |
| Baths: | 4 |
| Year Built: | 2006 |
| Property Taxes: | $10,140 |
| Days On Market: | 5699 |
| Lot Size: | 0,00 |
Description
IMMACULATELY MAINTAINED & HIGHLY UPGRADED NEWER CONST 4BD/3.1BA HOME JUST WEST OF ROSCOE VILLAGE IN HOT AVONDALE;MODERN OPEN FLRPLN W/EAT-IN ISLD GRNTE/CHERRY/SS CHEF'S KTCHN OPENING TO LARGE FAM RM & 3BDS/2BA & SD-BY-SD LNDRY UP;HDWD FLRS T/O MAIN/2ND LVL;SPA-LIKE TRAVERTINE BTHS W/SEP SHOWER & JET TUB IN MSTR;LL W/10'+ CLNGS;HUGE STRGE/CLST SPACE T/O;ZONED HVAC;2-CAR GARAGE, LARGE YARD & AWESOME FRONT PORCH!
Property Specifics
| Single Family | |
| — | |
| Traditional | |
| 2006 | |
| Full, English | |
| Vinyl Siding | |
| Asphalt | |
| — | |
| No | |
| — |
| Cook | |
| — | |
| 0 / Not Applicable | |
| None | |
| Lake Michigan | |
| Public Sewer | |
| Central Air, Zoned | |
| Natural Gas, Forced Air, Indv Controls, Zoned | |
| 07758708 | |
| 13251100130000 |
Nearby Schools
| NAME: | DISTRICT: | DISTANCE: | |
|---|---|---|---|
|
Grade School
Linne Elementary School |
299 | — | |
|
Middle School
Linne Elementary School |
299 | Not in DB | |
|
High School
Schurz High School |
299 | Not in DB | |
Property History
| DATE: | EVENT: | PRICE: | SOURCE: |
|---|---|---|---|
| 3 Aug, 2011 | Sold | $512,000 | MRED MLS |
| 26 Apr, 2011 | Under contract | $549,000 | MRED MLS |
| 20 Mar, 2011 | Listed for sale | $549,000 | MRED MLS |
Sorry, we are updating photos, please update this page in 15 minutes
Room Specifics
All Bedroom Info:
Total Bedrooms: 4
Bedrooms Above Ground: 4
Bedrooms Below Ground: 0
Total Bedrooms: 4
Bedrooms Above Ground: 4
Bedrooms Below Ground: 0
Second Bedroom Info:
Dimensions: —
Location: —Dimensions: —
Floor Type: Hardwood
Third Bedroom Info:
Dimensions: —
Location: —Dimensions: —
Floor Type: Hardwood
Fourth Bedroom Info:
Dimensions: —
Location: —Dimensions: —
Floor Type: Carpet
Bathroom Info:
Full Bathrooms: 4
Partial Bathrooms: 1Full Bathrooms: 4
Bathroom Amenities: Whirlpool, Separate Shower, Double Sink
Bathroom in Basement: 1
Dining Room Info:
Dimensions: —
Location: —Dimensions: —
Floor Type: Hardwood
Kitchen Info:
Dimensions: —
Location: —Dimensions: —
Floor Type: Hardwood
Features: Eating Area-Breakfast Bar, Eating Area-Table Space, Island, Pantry-Walk-in
Living Room Info:
Dimensions: —
Location: —Dimensions: —
Floor Type: Hardwood
Family Room Info:
Dimensions: —
Location: —Dimensions: —
Floor Type: Hardwood
Additional Rooms Info:
Rooms: Deck, Office, Other Room, Recreation Room, Walk In Closet
Basement: Full, EnglishRooms: Deck, Office, Other Room, Recreation Room, Walk In Closet
Other Specifics
| 2 | |
| Concrete Perimeter | |
| Garage | |
| — | |
| — | |
| — | |
| Deck | |
| Fenced Yard, Irregular Lot, Landscaped | |
| 24X125 | |
| Finished,Full | |
| Full | |
| Skylight(s) | |
| Range, Microwave, Dishwasher, Refrigerator, Washer, Dryer, Disposal | |
| Not in DB | |
| Sidewalks, Street Lights, Street Paved | |
| — | |
| Gas Log, Gas Starter |
Tax History
| Year | Property Taxes |
|---|---|
| 2011 | $10,140 |
Contact Agent
Nearby Similar Homes
2822 Melrose Street, Chicago, Illinois 60618
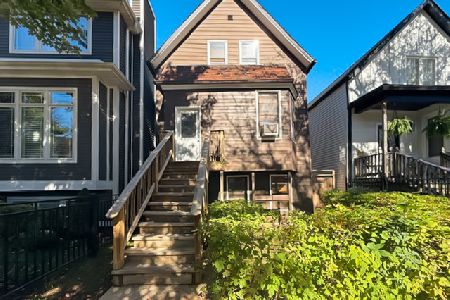
For Sale
$450,000
5 beds / 3.0 baths / 1,900 ft2
Single Family / Built: 1903
6
2966 Nelson Street, Chicago, Illinois 60618
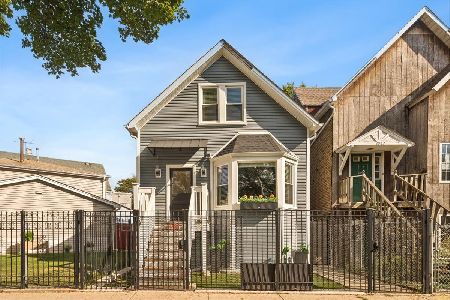
For Sale
$699,000
4 beds / 3.0 baths / 0 ft2
Single Family / Built: 1888
13
2945 California Avenue, Chicago, Illinois 60618
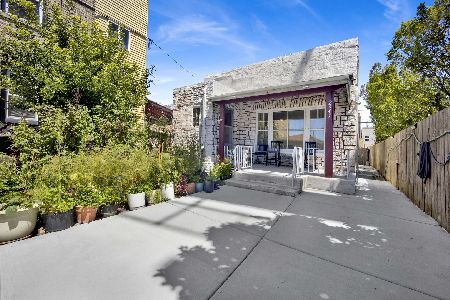
For Sale
$470,000
2 beds / 2.0 baths / 1,078 ft2
Single Family / Built: 1900
87
2915 Rockwell Street, Chicago, Illinois 60618
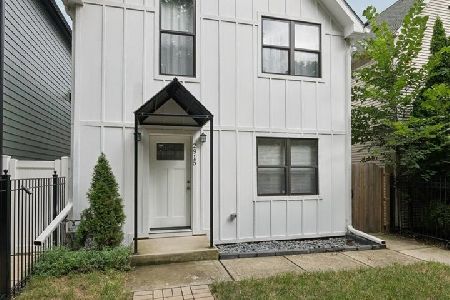
For Sale
$1,050,000
3 beds / 4.1 baths / 3,071 ft2
Single Family / Built: 1890
42
2702 California Avenue, Chicago, Illinois 60647
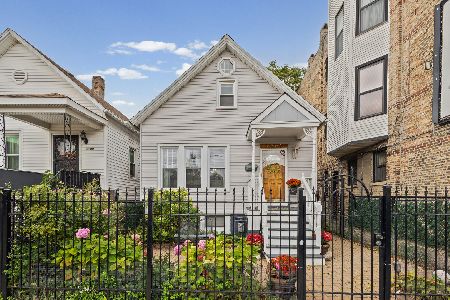
For Sale
$549,000
3 beds / 2.0 baths / 2,135 ft2
Single Family / Built: 1879
7
3432 Troy Street, Chicago, Illinois 60618
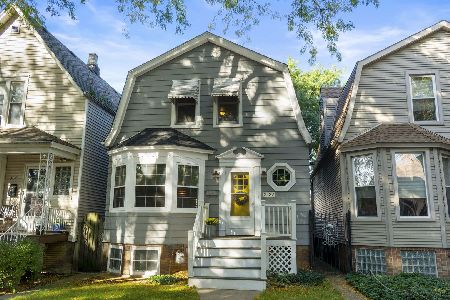
For Sale
$600,000
3 beds / 1.1 baths / 0 ft2
Single Family / Built: 1913
18
Nearby Sold Comparables
2831 Fletcher Street, Chicago, Illinois 60618

Sold
$599,000
3 beds / 3.1 baths / 3,300 ft2
Single Family / Built: 2006
3854
2831 Fletcher Street, Chicago, Illinois 60618
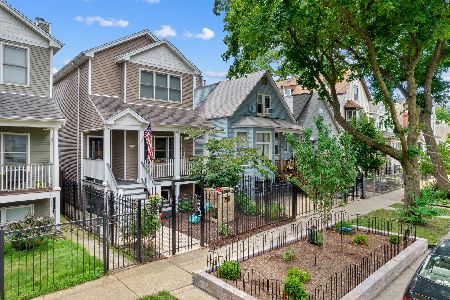
Sold
$845,000
4 beds / 3.1 baths / 3,300 ft2
Single Family / Built: 2006
1559
2828 Fletcher Street, Chicago, Illinois 60618
Sold
$244,900
4 beds / 4.1 baths / 3,100 ft2
Single Family / Built: 2015
3991
2828 Fletcher Street, Chicago, Illinois 60618
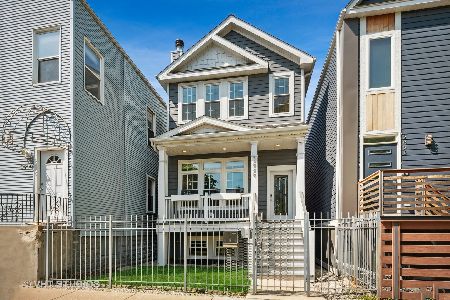
Sold
$949,000
3 beds / 3.1 baths / 3,200 ft2
Single Family / Built: 2017
1251
2830 Barry Avenue, Chicago, Illinois 60618

Sold
$700,000
4 beds / 2.1 baths / 0 ft2
Single Family / Built: —
1848
2834 Barry Avenue, Chicago, Illinois 60618

Sold
$550,000
3 beds / 2.1 baths / 1,819 ft2
Single Family / Built: —
1664
Contact Agent
Listing Provided By
Berkshire Hathaway HomeServices KoenigRubloff
