

2831 Fletcher Street, Avondale, Chicago, Illinois 60618
Sorry, we are updating photos, please update this page in 15 minutes
$560,000
|
Sold
|
|
| Status: | Closed |
| Sqft: | 3,300 |
| Cost/Sqft: | $182 |
| Beds: | 3 |
| Baths: | 4 |
| Year Built: | 2006 |
| Property Taxes: | $11,270 |
| Days On Market: | 3854 |
| Lot Size: | 0,00 |
Description
This stylish four bedroom Avondale home boasts an open floor plan with high-end finishes such as granite counters, ss appliances, custom millwork, oak floors & staircase to 2nd flr, zoned hvac, and surround sound. Second floor includes master suite with a walk-in-closet, granite bath has double vanity, separate shower & jacuzzi. Laundry room w/side by side W/D on second floor. Finished lower level with bedroom, full bath and recreation/family room plus loads of extra storage. 2 car garage, deck, and yard. Minutes from Kennedy Expressway, 3 Blue Line stops, Richard Clark Park, selection of restaurants along Elston Corridor or nearby Logan Square, Roscoe Village.
Property Specifics
| Single Family | |
| — | |
| — | |
| 2006 | |
| Full | |
| Vinyl Siding, Frame | |
| — | |
| — | |
| No | |
| — |
| Cook | |
| — | |
| 0 / Not Applicable | |
| None | |
| Public | |
| Public Sewer | |
| Central Air | |
| Natural Gas, Forced Air, Sep Heating Systems - 2+ | |
| 09187893 | |
| 13251100120000 |
Property History
| DATE: | EVENT: | PRICE: | SOURCE: |
|---|---|---|---|
| 28 Nov, 2016 | Sold | $560,000 | MRED MLS |
| 19 Apr, 2016 | Under contract | $599,000 | MRED MLS |
| 7 Apr, 2016 | Listed for sale | $599,000 | MRED MLS |
| 3 Oct, 2022 | Sold | $839,000 | MRED MLS |
| 5 Aug, 2022 | Under contract | $845,000 | MRED MLS |
| — | Last price change | $899,000 | MRED MLS |
| 20 Jul, 2022 | Listed for sale | $899,000 | MRED MLS |
Sorry, we are updating photos, please update this page in 15 minutes
Room Specifics
All Bedroom Info:
Total Bedrooms: 4
Bedrooms Above Ground: 3
Bedrooms Below Ground: 1
Total Bedrooms: 4
Bedrooms Above Ground: 3
Bedrooms Below Ground: 1
Second Bedroom Info:
Dimensions: —
Location: —Dimensions: —
Floor Type: Hardwood
Third Bedroom Info:
Dimensions: —
Location: —Dimensions: —
Floor Type: Hardwood
Fourth Bedroom Info:
Dimensions: —
Location: —Dimensions: —
Floor Type: Carpet
Bathroom Info:
Full Bathrooms: 4
Partial Bathrooms: 1Full Bathrooms: 4
Bathroom Amenities: —
Bathroom in Basement: 1
Dining Room Info:
Dimensions: —
Location: —Dimensions: —
Floor Type: Hardwood
Kitchen Info:
Dimensions: —
Location: —Dimensions: —
Floor Type: Hardwood
Features: Eating Area-Breakfast Bar
Laundry Room Info:
Dimensions: —
Location: —Dimensions: —
Floor Type: Vinyl
Living Room Info:
Dimensions: —
Location: —Dimensions: —
Floor Type: Hardwood
Family Room Info:
Dimensions: —
Location: —Dimensions: —
Floor Type: Hardwood
Additional Rooms Info:
Rooms: Recreation Room
Basement: FullRooms: Recreation Room
Other Specifics
| 2 | |
| — | |
| Garage | |
| — | |
| — | |
| — | |
| Deck | |
| — | |
| 24 X 125 | |
| — | |
| Full | |
| — | |
| Range, Microwave, Dishwasher, Refrigerator, Washer, Dryer | |
| Not in DB | |
| — | |
| — | |
| Gas Starter |
Tax History
| Year | Property Taxes |
|---|---|
| 2016 | $11,270 |
| 2022 | $13,429 |
Contact Agent
Nearby Similar Homes
2822 Melrose Street, Chicago, Illinois 60618
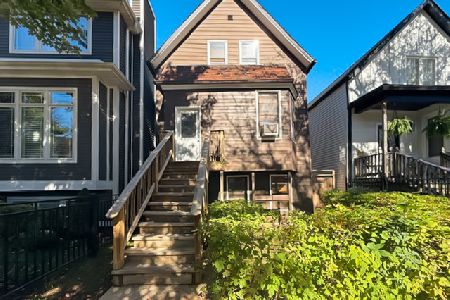
For Sale
$450,000
5 beds / 3.0 baths / 1,900 ft2
Single Family / Built: 1903
6
2966 Nelson Street, Chicago, Illinois 60618
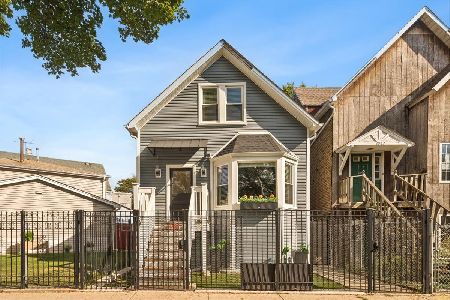
For Sale
$699,000
4 beds / 3.0 baths / 0 ft2
Single Family / Built: 1888
13
2945 California Avenue, Chicago, Illinois 60618
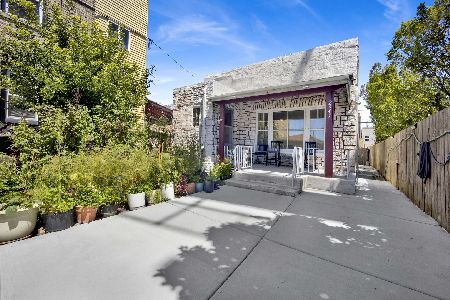
For Sale
$470,000
2 beds / 2.0 baths / 1,078 ft2
Single Family / Built: 1900
87
2915 Rockwell Street, Chicago, Illinois 60618
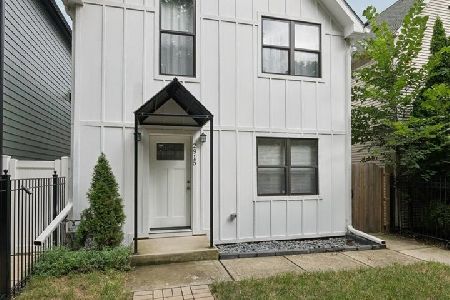
For Sale
$1,050,000
3 beds / 4.1 baths / 3,071 ft2
Single Family / Built: 1890
42
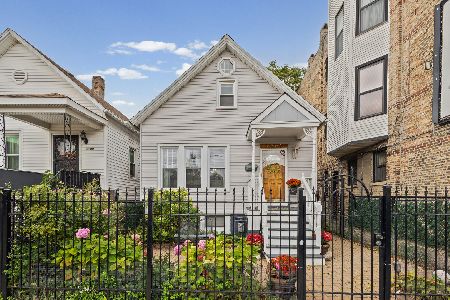
2702 California Avenue, Chicago, Illinois 60647
For Sale
$549,000
3 beds / 2.0 baths / 2,135 ft2
Single Family / Built: 1879
7
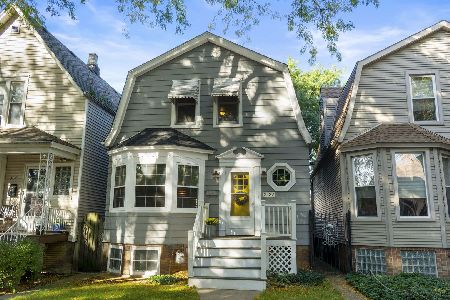
3432 Troy Street, Chicago, Illinois 60618
For Sale
$600,000
3 beds / 1.1 baths / 0 ft2
Single Family / Built: 1913
18
Nearby Sold Comparables
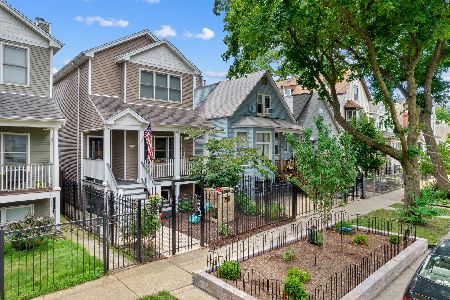
2831 Fletcher Street, Chicago, Illinois 60618
Sold
$845,000
4 beds / 3.1 baths / 3,300 ft2
Single Family / Built: 2006
1559
2829 Fletcher Street, Chicago, Illinois 60618

Sold
$549,000
4 beds / 3.1 baths / 0 ft2
Single Family / Built: 2006
5699
2828 Fletcher Street, Chicago, Illinois 60618
Sold
$244,900
4 beds / 4.1 baths / 3,100 ft2
Single Family / Built: 2015
3991
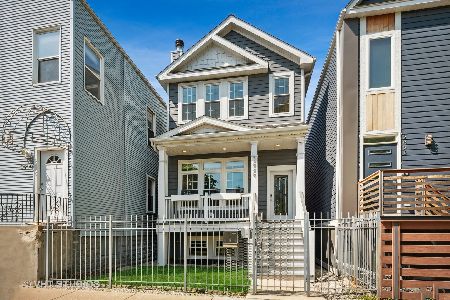
2828 Fletcher Street, Chicago, Illinois 60618
Sold
$949,000
3 beds / 3.1 baths / 3,200 ft2
Single Family / Built: 2017
1251
2838 Fletcher, Chicago, Illinois 60618
Sold
$339,000
3 beds / 1.0 baths / 0 ft2
Single Family / Built: —
7017
2838 Fletcher Street, Chicago, Illinois 60618
Sold
$375,000
3 beds / 2.0 baths / 0 ft2
Single Family / Built: —
3778
Contact Agent
Listing Provided By
Berkshire Hathaway HomeServices KoenigRubloff
