

2840 Merrimac Avenue, Belmont Cragin, Chicago, Illinois 60634
Sorry, we are updating photos, please update this page in 15 minutes
$325,500
|
Sold
|
|
| Status: | Closed |
| Sqft: | 3,196 |
| Cost/Sqft: | $102 |
| Beds: | 4 |
| Baths: | 3 |
| Year Built: | 1926 |
| Property Taxes: | $6,772 |
| Days On Market: | 2696 |
| Lot Size: | 0,09 |
Description
CHECK OUT THIS AMAZING HOME WITH THREE SEPARATE LIVING SPACES! MAIN FLOOR FUTURES SPACIOUS LIVING ROOM, SEPARATE DINING ROOM, GORGEOUS WHITE KITCHEN , 2 BEDROOMS AND MODERN BATHROOM. UPSTAIRS UNIT HAS HARDWOOD FLOORS, SEPARATE LIVING AND DINING ROOM, 2 BEDROOMS AND REMODELED KITCHEN AND BATHROOM. BASEMENT IS FINISHED WITH MODERN 2 BEDROOM IN LAW APPARTMENT. NEW ROOF, NEW WINDOWS, SEPARATE UTILITIES FOR 1ST AND 2ND FLOOR. OVERSIZED FENCED YARD WITH PATIO AND 2 CAR GARAGE. DESIRABLE LOCATION CLOSE TO SCHOOLS, PARKS, SHOPPING AND TRANSPORTATION. WELCOME HOME!
Property Specifics
| Single Family | |
| — | |
| Bungalow | |
| 1926 | |
| Full | |
| Brick | |
| — | |
| — | |
| No | |
| 0.09 |
| Cook | |
| — | |
| 0 / Not Applicable | |
| None | |
| Public | |
| Public Sewer | |
| Window/Wall Unit - 1 | |
| Natural Gas | |
| 10414226 | |
| 13291230220000 |
Property History
| DATE: | EVENT: | PRICE: | SOURCE: |
|---|---|---|---|
| 23 Jun, 2014 | Sold | $154,000 | MRED MLS |
| 29 Jan, 2014 | Under contract | $140,000 | MRED MLS |
| 3 Dec, 2013 | Listed for sale | $140,000 | MRED MLS |
| 9 Aug, 2019 | Sold | $325,500 | MRED MLS |
| 25 Jun, 2019 | Under contract | $324,900 | MRED MLS |
| 12 Jun, 2019 | Listed for sale | $324,900 | MRED MLS |
Sorry, we are updating photos, please update this page in 15 minutes
Room Specifics
All Bedroom Info:
Total Bedrooms: 6
Bedrooms Above Ground: 4
Bedrooms Below Ground: 2
Total Bedrooms: 6
Bedrooms Above Ground: 4
Bedrooms Below Ground: 2
Second Bedroom Info:
Dimensions: —
Location: —Dimensions: —
Floor Type: Wood Laminate
Third Bedroom Info:
Dimensions: —
Location: —Dimensions: —
Floor Type: Hardwood
Fourth Bedroom Info:
Dimensions: —
Location: —Dimensions: —
Floor Type: Carpet
Bathroom Info:
Full Bathrooms: 3
Partial Bathrooms: 0Full Bathrooms: 3
Bathroom Amenities: —
Bathroom in Basement: 1
Dining Room Info:
Dimensions: —
Location: —Dimensions: —
Floor Type: Wood Laminate
Kitchen Info:
Dimensions: —
Location: —Dimensions: —
Floor Type: Ceramic Tile
Features: Eating Area-Table Space
Living Room Info:
Dimensions: —
Location: —Dimensions: —
Floor Type: Wood Laminate
Family Room Info:
Dimensions: —
Location: —Dimensions: —
Floor Type: Hardwood
Additional Rooms Info:
Rooms: Kitchen, Bedroom 5, Bedroom 6, Other Room, Recreation Room
Basement: FullRooms: Kitchen, Bedroom 5, Bedroom 6, Other Room, Recreation Room
Other Specifics
| 2 | |
| — | |
| Garage | |
| — | |
| — | |
| — | |
| Patio | |
| — | |
| 30X125 | |
| — | |
| None | |
| In-Law Arrangement | |
| Range, Microwave, Dishwasher, Refrigerator, Washer, Dryer | |
| Not in DB | |
| — | |
| — | |
| — |
Tax History
| Year | Property Taxes |
|---|---|
| 2014 | $4,964 |
| 2019 | $6,772 |
Contact Agent
Nearby Similar Homes
2829 Melvina Avenue, Chicago, Illinois 60634
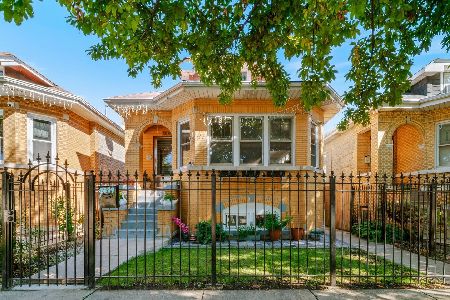
For Sale
$499,900
4 beds / 3.0 baths / 1,079 ft2
Single Family / Built: 1928
15
2847 Moody Avenue, Chicago, Illinois 60634
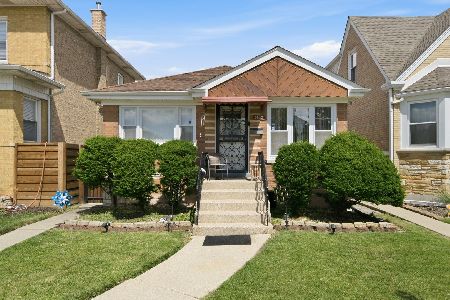
For Sale
$425,000
3 beds / 2.0 baths / 1,200 ft2
Single Family / Built: 1956
31
2632 Merrimac Avenue, Chicago, Illinois 60639
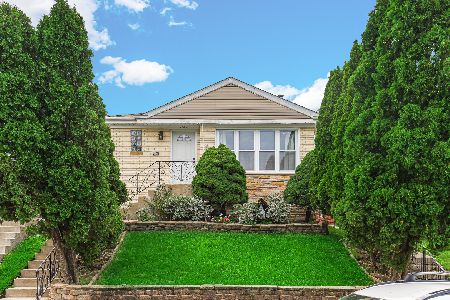
For Sale
$410,000
3 beds / 2.0 baths / 1,070 ft2
Single Family / Built: 1954
72
6254 Barry Avenue, Chicago, Illinois 60634
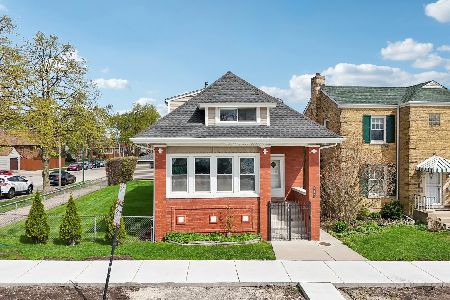
For Sale
$529,000
5 beds / 3.0 baths / 2,263 ft2
Single Family / Built: 1914
190
2608 Merrimac Avenue, Chicago, Illinois 60639
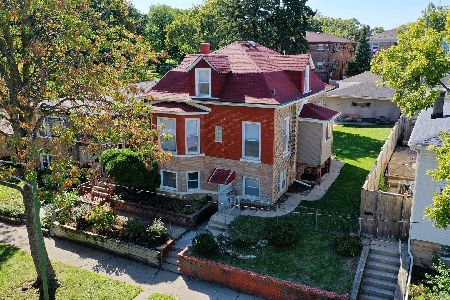
For Sale
$499,900
3 beds / 2.0 baths / 2,400 ft2
Single Family / Built: 1913
23
2730 Mason Avenue, Chicago, Illinois 60639
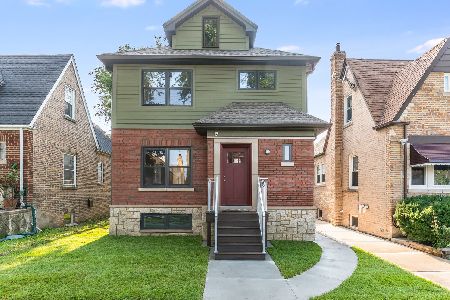
For Sale
$649,000
5 beds / 4.1 baths / 2,317 ft2
Single Family / Built: 1940
76
Nearby Sold Comparables
2842 Merrimac Street, Chicago, Illinois 60634

Sold
$132,400
4 beds / 3.0 baths / 1,077 ft2
Single Family / Built: 1930
5372
2840 Merrimac Avenue, Chicago, Illinois 60634
Sold
$140,000
4 beds / 3.0 baths / 3,196 ft2
Single Family / Built: —
4713
2846 Merrimac Street, Chicago, Illinois 60634
Sold
$100,000
4 beds / 2.0 baths / 1,079 ft2
Single Family / Built: 1930
5309
2846 Merrimac, Chicago, Illinois 60634
Sold
$259,900
4 beds / 3.0 baths / 2,200 ft2
Single Family / Built: 1930
5036
2848 Merrimac Avenue, Chicago, Illinois 60634
Sold
$134,900
3 beds / 1.0 baths / 0 ft2
Single Family / Built: 1926
4519
2848 Merrimac Avenue, Chicago, Illinois 60634
Sold
$399,900
4 beds / 3.1 baths / 2,800 ft2
Single Family / Built: 1926
3852
Contact Agent
Listing Provided By
Chicago Area Realty Inc
