

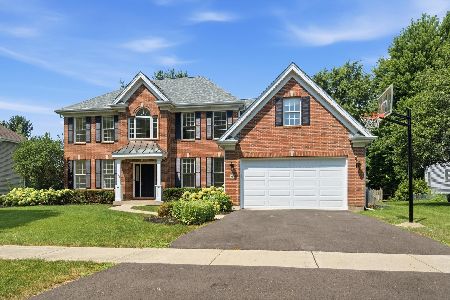
2844 Weaver Lane, Batavia, Illinois 60510
Subdivision > Weaver Landing
Sorry, we are updating photos, please update this page in 15 minutes
$655,000
|
Sold
|
|
| Status: | Closed |
| Sqft: | 4,472 |
| Cost/Sqft: | $151 |
| Beds: | 5 |
| Baths: | 5 |
| Year Built: | 2001 |
| Property Taxes: | $16,643 |
| Days On Market: | 5924 |
| Lot Size: | 0,38 |
Description
GORGEOUS LYNN MARIE, 6800 SF HOME W/ OPEN FLOOR PLAN ON CUL-DE-SAC; CLOSE TO SCHOOL; CHEF'S KIT W/VIKING & SUBZERO, GRANITE, WIP, CHERRY CABS; FAMILY RM W/FP; 1ST FL BR/OFFICE W/ACCESS TO DECK; MSTR W/FP & SITTING RM; MSTR BATH FEATURES TRAVERTINE & ONYX, WIC; BDR2 W/PRIV BTH; BDRMS 3&4 W/JACK N JILL; FINISHED WOL W/WINE CELLAR, EXERCISE, PLAYRM W/SINK, OFFICE & MEDIA AREAS; BACKS TO NATURAL OPEN SPACE. A 10!!!
Property Specifics
| Single Family | |
| — | |
| Traditional | |
| 2001 | |
| Full, Walkout | |
| Brick, Cedar | |
| Asphalt | |
| CUSTOM | |
| No | |
| 0.38 |
| Kane | |
| Weaver Landing | |
| 550 / Annual | |
| Other | |
| Public | |
| Public Sewer | |
| Central Air, Zoned | |
| Natural Gas, Forced Air, Sep Heating Systems - 2+, Zoned | |
| 07601516 | |
| 1220126016 |
Nearby Schools
| NAME: | DISTRICT: | DISTANCE: | |
|---|---|---|---|
|
Grade School
Grace Mcwayne Elementary School |
101 | — | |
|
Middle School
Sam Rotolo Middle School Of Bat |
101 | Not in DB | |
|
High School
Batavia Sr High School |
101 | Not in DB | |
Property History
| DATE: | EVENT: | PRICE: | SOURCE: |
|---|---|---|---|
| 22 Sep, 2010 | Sold | $655,000 | MRED MLS |
| 14 Aug, 2010 | Under contract | $674,900 | MRED MLS |
| 6 Aug, 2010 | Listed for sale | $674,900 | MRED MLS |
Sorry, we are updating photos, please update this page in 15 minutes
Room Specifics
All Bedroom Info:
Total Bedrooms: 5
Bedrooms Above Ground: 5
Bedrooms Below Ground: 0
Total Bedrooms: 5
Bedrooms Above Ground: 5
Bedrooms Below Ground: 0
Second Bedroom Info:
Dimensions: —
Location: —Dimensions: —
Floor Type: Carpet
Third Bedroom Info:
Dimensions: —
Location: —Dimensions: —
Floor Type: Carpet
Fourth Bedroom Info:
Dimensions: —
Location: —Dimensions: —
Floor Type: Carpet
Bathroom Info:
Full Bathrooms: 5
Partial Bathrooms: —Full Bathrooms: 5
Bathroom Amenities: Whirlpool, Separate Shower, Double Sink, Bidet
Bathroom in Basement: 1
Dining Room Info:
Dimensions: —
Location: —Dimensions: —
Floor Type: Hardwood
Kitchen Info:
Dimensions: —
Location: —Dimensions: —
Floor Type: Hardwood
Features: Eating Area-Breakfast Bar, Eating Area-Table Space, Island, Pantry-Butler, Pantry-Walk-in
Family Room Info:
Dimensions: —
Location: —Dimensions: —
Floor Type: Carpet
Additional Rooms Info:
Rooms: Bedroom 5, Den, Eating Area, Exercise Room, Media Room, Other Room, Play Room, Recreation Room, Sitting Room, Utility Room-1st Floor
Basement: Full, WalkoutRooms: Bedroom 5, Den, Eating Area, Exercise Room, Media Room, Other Room, Play Room, Recreation Room, Sitting Room, Utility Room-1st Floor
Other Specifics
| 3 | |
| Concrete Perimeter | |
| Garage | |
| — | |
| — | |
| — | |
| Deck, Patio | |
| Cul-De-Sac | |
| 52X143X76X105X124 | |
| — | |
| Full | |
| Vaulted/Cathedral Ceilings, Skylight(s), Sauna/Steam Room, Hot Tub, First Floor Bedroom | |
| Range, Microwave, Dishwasher, Refrigerator, Disposal | |
| Not in DB | |
| Sidewalks, Street Lights, Street Paved | |
| — | |
| — |
Tax History
| Year | Property Taxes |
|---|---|
| 2010 | $16,643 |
Contact Agent
Nearby Similar Homes
9 Daniels Drive, Batavia, Illinois 60510
For Sale
$779,000
5 beds / 4.0 baths / 4,370 ft2
Single Family / Built: 1998
65
2310 Big Woods Drive, Batavia, Illinois 60510

For Sale
$649,000
5 beds / 3.0 baths / 2,934 ft2
Single Family / Built: 1997
24
430 Alberosky Way, Batavia, Illinois 60510

For Sale
$999,999
5 beds / 5.1 baths / 5,880 ft2
Single Family / Built: 2004
53
Nearby Sold Comparables
2701 Duncan Lane, Batavia, Illinois 60510

Sold
$558,000
4 beds / 3.1 baths / 3,606 ft2
Single Family / Built: 1998
3726
2835 Weaver Lane, Batavia, Illinois 60510
Sold
$519,500
4 beds / 3.0 baths / 3,300 ft2
Single Family / Built: 2000
4540
Contact Agent
Listing Provided By
Coldwell Banker Residential
