

2846 Barry Avenue, Avondale, Chicago, Illinois 60618
Sorry, we are updating photos, please update this page in 15 minutes
$525,000
|
Sold
|
|
| Status: | Closed |
| Sqft: | 3,100 |
| Cost/Sqft: | $184 |
| Beds: | 4 |
| Baths: | 4 |
| Year Built: | 1930 |
| Property Taxes: | $7,134 |
| Days On Market: | 5031 |
| Lot Size: | 0,00 |
Description
Gorgeous Brownstone Gut Rehab-Everything New! 4 BR 3.1 BTH. Features Include: Kitchen w/Granite, SS Appls, Breakfast Bar, Custom Cabs, Walk-In Pantry, Built-in Office Area!Wainscoting, Hardwood Floors! MBR Has WIC, Master Bath w/Jacuzzi & Sep Shower & Double Bowl Vanity!Spacious Family Room and Play area!Large Deck! Yard! 2 Car Garage! Extra Storage! Lots of Natural Light! Bright &Beautiful Home! Close to Expressway
Property Specifics
| Single Family | |
| — | |
| Brownstone | |
| 1930 | |
| Full, Walkout | |
| Brick | |
| — | |
| — | |
| No | |
| — |
| Cook | |
| — | |
| 0 / Not Applicable | |
| None | |
| Lake Michigan | |
| Public Sewer | |
| Central Air | |
| Natural Gas | |
| 08252028 | |
| 13251100230000 |
Property History
| DATE: | EVENT: | PRICE: | SOURCE: |
|---|---|---|---|
| 19 Apr, 2012 | Sold | $208,000 | MRED MLS |
| 22 Feb, 2012 | Under contract | $239,900 | MRED MLS |
| — | Last price change | $249,900 | MRED MLS |
| 29 Nov, 2011 | Listed for sale | $249,900 | MRED MLS |
| 19 Mar, 2013 | Sold | $525,000 | MRED MLS |
| 11 Feb, 2013 | Under contract | $569,000 | MRED MLS |
| 16 Jan, 2013 | Listed for sale | $569,000 | MRED MLS |
Sorry, we are updating photos, please update this page in 15 minutes
Room Specifics
All Bedroom Info:
Total Bedrooms: 4
Bedrooms Above Ground: 4
Bedrooms Below Ground: 0
Total Bedrooms: 4
Bedrooms Above Ground: 4
Bedrooms Below Ground: 0
Second Bedroom Info:
Dimensions: —
Location: —Dimensions: —
Floor Type: Carpet
Third Bedroom Info:
Dimensions: —
Location: —Dimensions: —
Floor Type: Carpet
Fourth Bedroom Info:
Dimensions: —
Location: —Dimensions: —
Floor Type: Carpet
Bathroom Info:
Full Bathrooms: 4
Partial Bathrooms: 1Full Bathrooms: 4
Bathroom Amenities: Whirlpool, Separate Shower, Double Sink
Bathroom in Basement: 1
Dining Room Info:
Dimensions: —
Location: —Dimensions: —
Floor Type: Hardwood
Kitchen Info:
Dimensions: —
Location: —Dimensions: —
Floor Type: Hardwood
Features: Eating Area-Breakfast Bar, Eating Area-Table Space, Island, Pantry-Walk-in
Laundry Room Info:
Dimensions: —
Location: —Dimensions: —
Floor Type: Ceramic Tile
Living Room Info:
Dimensions: —
Location: —Dimensions: —
Floor Type: Hardwood
Family Room Info:
Dimensions: —
Location: —Dimensions: —
Floor Type: Carpet
Additional Rooms Info:
Rooms: Deck, Pantry, Play Room, Storage, Tandem Room, Walk In Closet
Basement: Full, WalkoutRooms: Deck, Pantry, Play Room, Storage, Tandem Room, Walk In Closet
Other Specifics
| 2 | |
| — | |
| Garage | |
| — | |
| — | |
| — | |
| Deck | |
| — | |
| 30 X 125 | |
| — | |
| Full | |
| Hardwood Floors | |
| Range, Microwave, Dishwasher, Refrigerator, Freezer, Disposal, Stainless Steel Appliance(s) | |
| Not in DB | |
| Sidewalks, Street Lights, Street Paved | |
| — | |
| — |
Tax History
| Year | Property Taxes |
|---|---|
| 2012 | $6,073 |
| 2013 | $7,134 |
Contact Agent
Nearby Similar Homes
2966 Nelson Street, Chicago, Illinois 60618
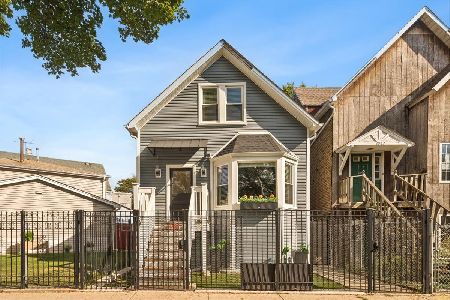
For Sale
$699,000
4 beds / 3.0 baths / 0 ft2
Single Family / Built: 1888
13
2822 Melrose Street, Chicago, Illinois 60618
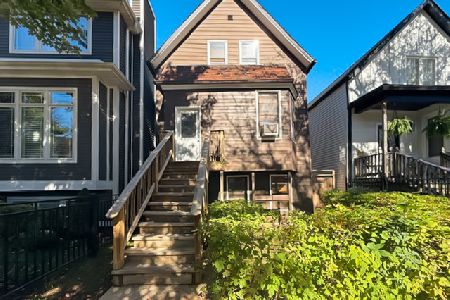
For Sale
$450,000
5 beds / 3.0 baths / 1,900 ft2
Single Family / Built: 1903
6
2945 California Avenue, Chicago, Illinois 60618
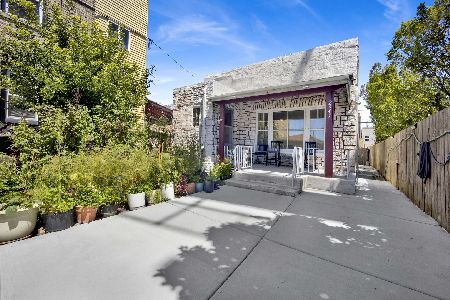
For Sale
$470,000
2 beds / 2.0 baths / 1,078 ft2
Single Family / Built: 1900
87
2702 California Avenue, Chicago, Illinois 60647
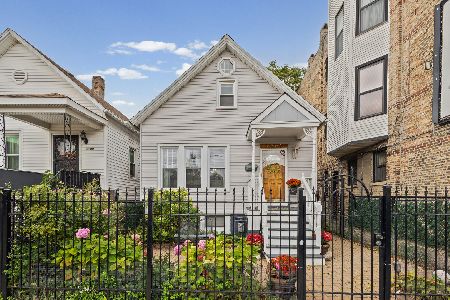
For Sale
$549,000
3 beds / 2.0 baths / 2,135 ft2
Single Family / Built: 1879
7
2915 Rockwell Street, Chicago, Illinois 60618
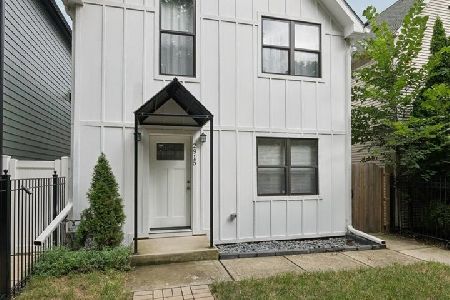
For Sale
$1,050,000
3 beds / 4.1 baths / 3,071 ft2
Single Family / Built: 1890
42
3432 Troy Street, Chicago, Illinois 60618
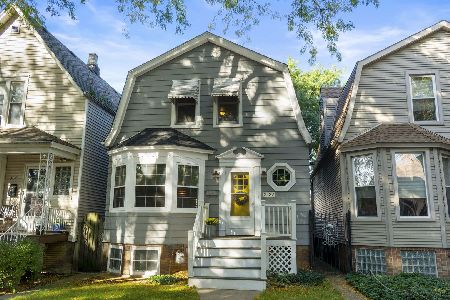
For Sale
$600,000
3 beds / 1.1 baths / 0 ft2
Single Family / Built: 1913
18
Nearby Sold Comparables
2840 Barry Avenue, Chicago, Illinois 60618

Sold
$250,000
3 beds / 1.0 baths / 0 ft2
Single Family / Built: 1908
6359
2834 Barry Avenue, Chicago, Illinois 60618

Sold
$550,000
3 beds / 2.1 baths / 1,819 ft2
Single Family / Built: —
1664
2849 Fletcher Street, Chicago, Illinois 60618
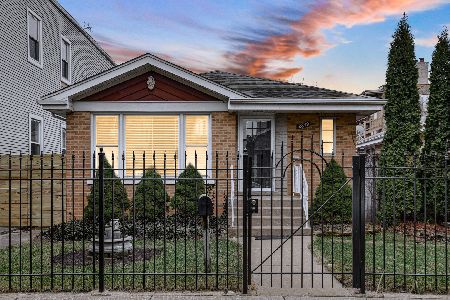
Sold
$665,000
3 beds / 2.0 baths / 1,200 ft2
Single Family / Built: 1956
238
2830 Barry Avenue, Chicago, Illinois 60618

Sold
$700,000
4 beds / 2.1 baths / 0 ft2
Single Family / Built: —
1848
2831 Fletcher Street, Chicago, Illinois 60618
Sold
$599,000
3 beds / 3.1 baths / 3,300 ft2
Single Family / Built: 2006
3854
2831 Fletcher Street, Chicago, Illinois 60618
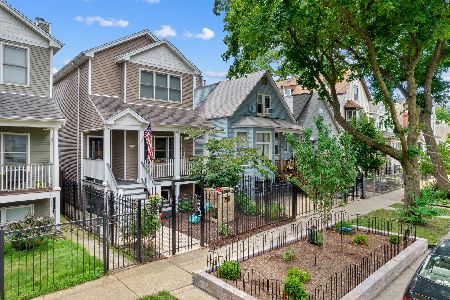
Sold
$845,000
4 beds / 3.1 baths / 3,300 ft2
Single Family / Built: 2006
1559
Contact Agent
Listing Provided By
Sergio & Banks Real Estate
