

2846 Fieldbrook Avenue, Wauconda, Illinois 60084


$330,000
|
Sold
|
|
| Status: | Closed |
| Sqft: | 2,632 |
| Cost/Sqft: | $123 |
| Beds: | 4 |
| Baths: | 3 |
| Year Built: | 2006 |
| Property Taxes: | $8,174 |
| Days On Market: | 2003 |
| Lot Size: | 0,19 |
Description
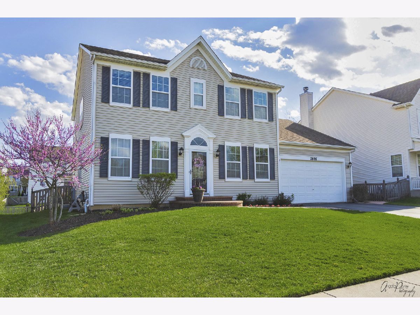
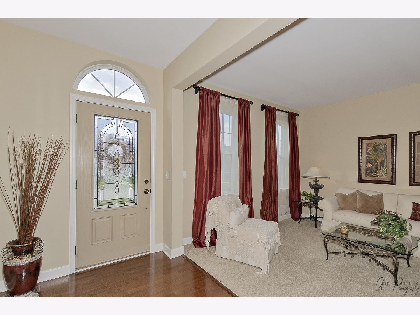
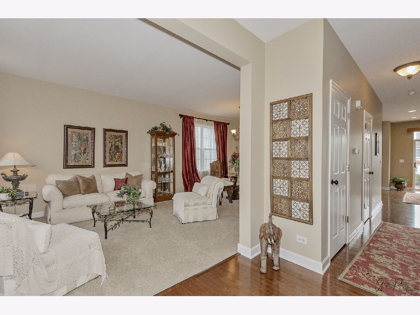
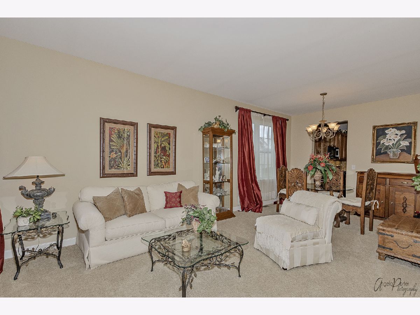
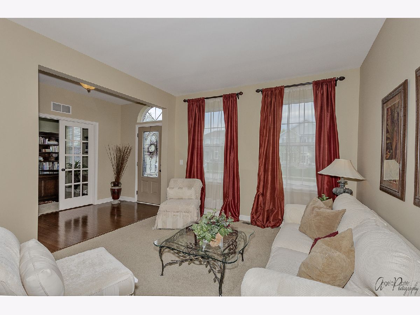
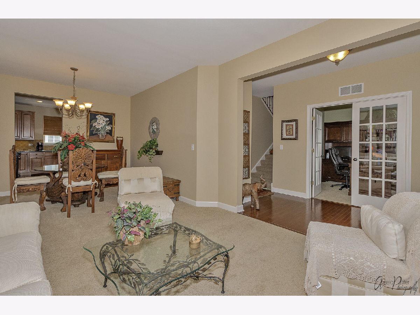
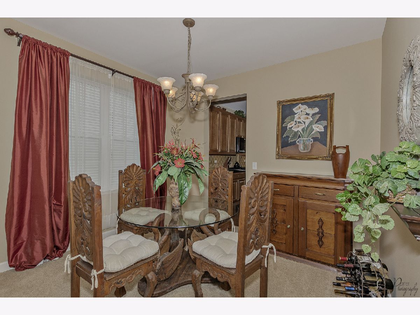
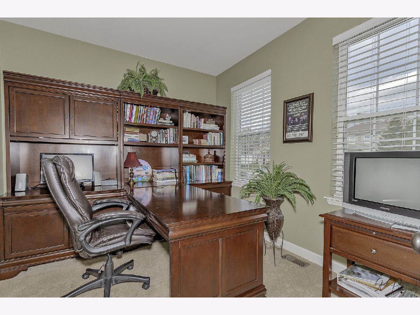
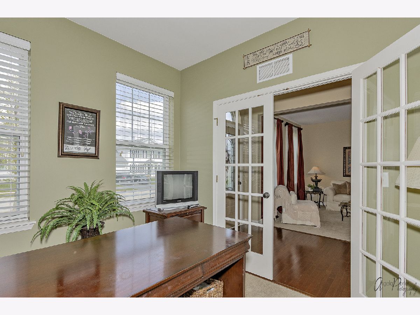
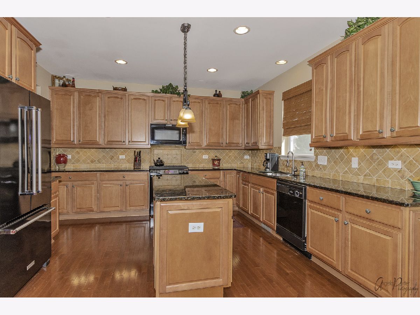
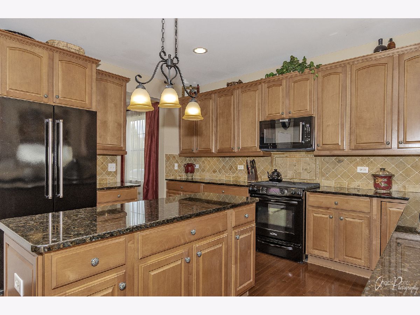
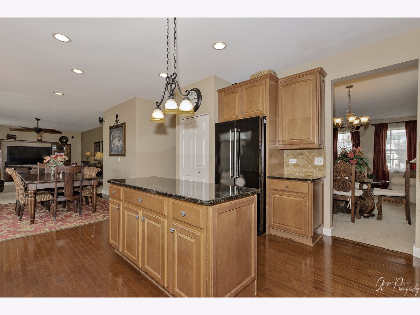
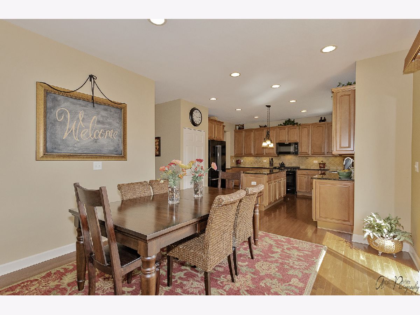
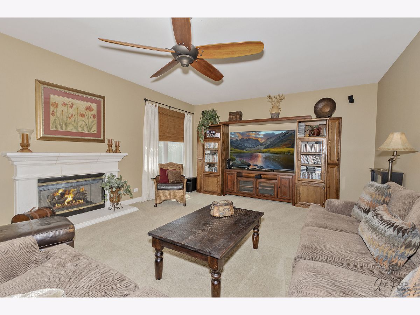
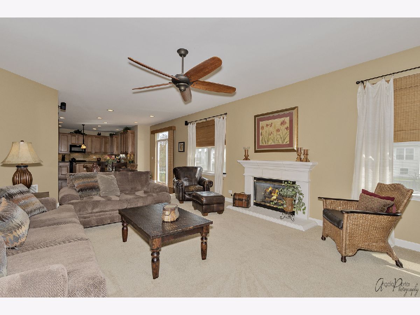
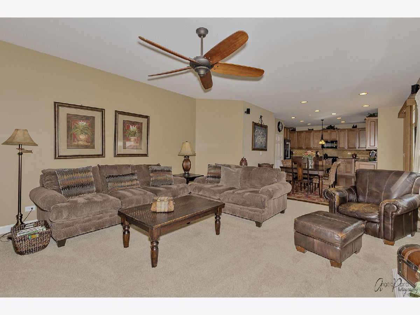
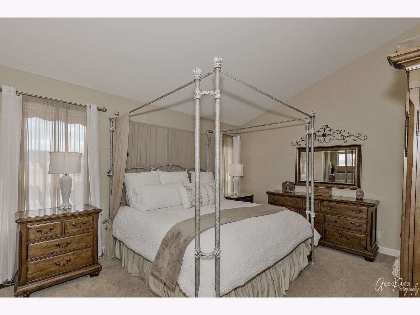
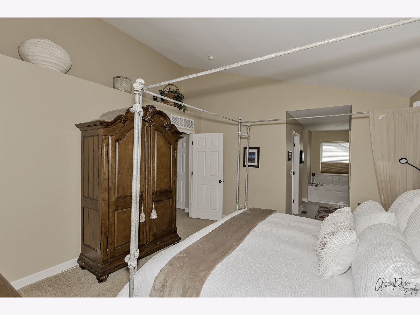
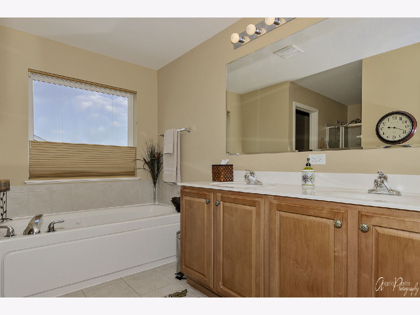
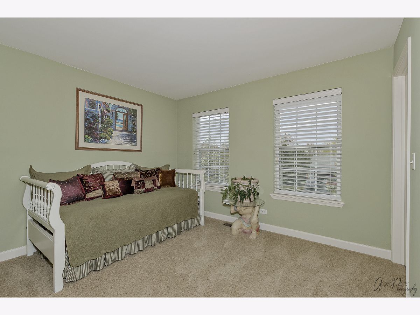
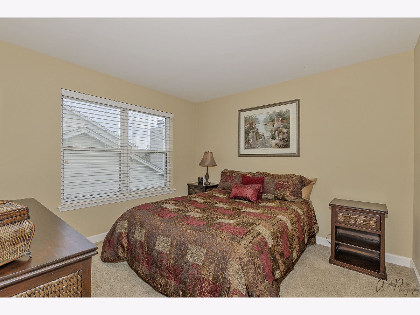
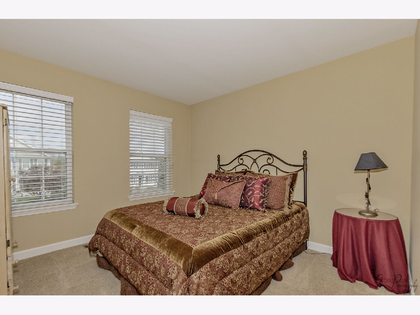
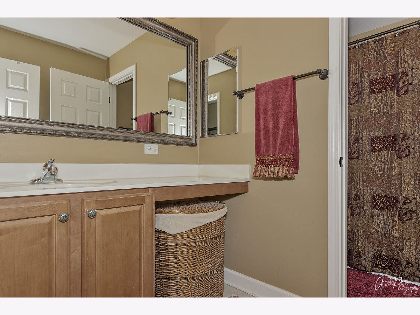
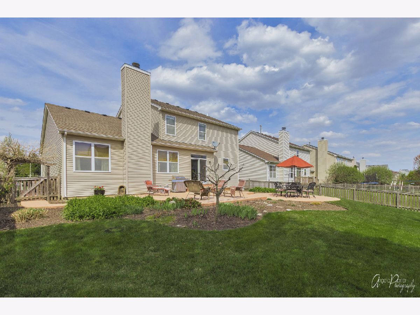
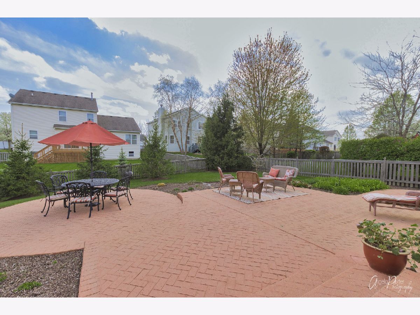
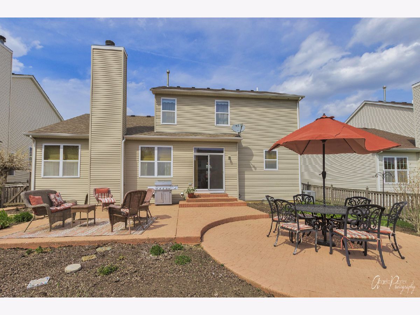
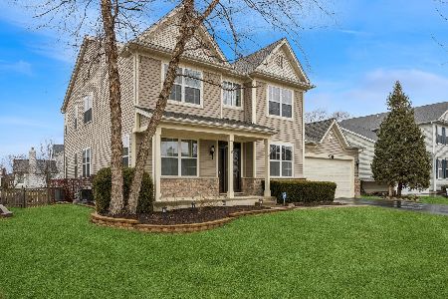
This lovely and spacious two story is located in Liberty Lakes, one of Wauconda's most desirable subdivisions! The upgraded brick walkway, lights, and front door add to the curb appeal! The open floor plan features an island kitchen with 42" maple cabinetry, granite counters, tumbled travertine backsplash, and recessed canned lighting. The kitchen is open to the extended family room that includes a fireplace with gas logs. Are you working from home? This home has a much needed first floor private office with French doors. Hardwood flooring. The master suite with vaulted ceiling has a master bath with whirlpool tub, double sinks, separate shower, and walk-in closet with custom closet system. Three additional bedrooms and full bath complete the second floor. The unfinished basement is just waiting for your ideas with plenty of space to finish, and tons of additional room for storage. You'll love the oversized stamped concrete patio, perfect for those summer barbeques and entertaining, in the fully fenced back yard. An epoxy floor in the two car garage was added in 2019. The neighborhood features many parks and ponds, and is in close proximity to Millenium Trail. Fremont Schools! Make this great home yours today!
Property Specifics
| Single Family | |
| — | |
| — | |
| 2006 | |
| Full | |
| Vinyl Siding | |
| Asphalt | |
| TAYLOR | |
| No | |
| 0.19 |
| Lake | |
| Liberty Lakes | |
| 351 / Annual | |
| None | |
| Lake Michigan | |
| Public Sewer | |
| Central Air | |
| Natural Gas | |
| 11072543 | |
| 10073070040000 |
Property History
| DATE: | EVENT: | PRICE: | SOURCE: |
|---|---|---|---|
| 18 Jun, 2021 | Sold | $330,000 | MRED MLS |
| 2 May, 2021 | Under contract | $325,000 | MRED MLS |
| 30 Apr, 2021 | Listed for sale | $325,000 | MRED MLS |
Room Specifics
Total Bedrooms: 4
Bedrooms Above Ground: 4
Bedrooms Below Ground: 0
Dimensions: —
Floor Type: Carpet
Dimensions: —
Floor Type: Carpet
Dimensions: —
Floor Type: Carpet
Full Bathrooms: 3
Bathroom Amenities: Whirlpool, Separate Shower, Double Sink
Bathroom in Basement: 0
Dimensions: —
Floor Type: Carpet
Dimensions: —
Floor Type: Hardwood
Features: Eating Area-Table Space, Island, Pantry-Closet, Granite Counters
Dimensions: —
Floor Type: Other
Dimensions: —
Floor Type: Carpet
Dimensions: —
Floor Type: Carpet
Rooms: Eating Area, Office
Other Specifics
| 2 | |
| Concrete Perimeter | |
| Garage | |
| — | |
| — | |
| — | |
| Stamped Concrete Patio | |
| Fenced Yard | |
| 8464 | |
| — | |
| Full | |
| Vaulted/Cathedral Ceilings, Hardwood Floors, First Floor Laundry, Walk-In Closet(s), Ceiling - 9 Foot, Ceilings - 9 Foot, Some Wood Floors, Granite Counters | |
| Range, Microwave, Dishwasher, Refrigerator, Washer, Dryer, Disposal | |
| Not in DB | |
| Park, Tennis Court(s), Lake, Curbs, Sidewalks, Street Lights, Street Paved | |
| — | |
| Gas Log, Gas Starter |
Tax History
| Year | Property Taxes |
|---|---|
| 2021 | $8,174 |
Contact Agent
Nearby Similar Homes
Nearby Sold Comparables

Contact Agent
Listing Provided By
Coldwell Banker Realty
