

285 Bonnie Brae Avenue, Grayslake, Illinois 60030
Subdivision > Manor
Sorry, we are updating photos, please update this page in 15 minutes
$155,000
|
Sold
|
|
| Status: | Closed |
| Sqft: | 1,158 |
| Cost/Sqft: | $134 |
| Beds: | 2 |
| Baths: | 1 |
| Year Built: | 1955 |
| Property Taxes: | $5,074 |
| Days On Market: | 4618 |
| Lot Size: | 0,00 |
Description
THIS CHARMER IS"TURN KEY" READY! YOU WILL SEE HOW WELL-CARED FOR IT IS & WANT TO CALL IT HOME! IT ALL STARTS W/ A WELCOMING FRONT PORCH & CONTINUES OUT TO THE MATURE-TREED BACKYARD! INVITING LIVINGROOM W/BLT-IN SHELVES OPENS TO LARGE EAT-IN KITCHEN/DININGROOM AREA & PASS-THRU TO FAMILYROOM. FRESH PAINT;UPDATED BATH & KITCHEN! NEWER APPLS;NEWER ROOF & ELECTRIC! TOO MUCH TO LIST! GREAT LOCATION & CLOSE TO MANOR LAKE!
Property Specifics
| Single Family | |
| — | |
| Ranch | |
| 1955 | |
| None | |
| Aluminum Siding, Vinyl Siding, Steel Siding | |
| Asphalt | |
| — | |
| No | |
| — |
| Lake | |
| Manor | |
| 0 / Not Applicable | |
| None | |
| Public | |
| Public Sewer | |
| Central Air | |
| Natural Gas, Forced Air | |
| 08554567 | |
| 06261110150000 |
Nearby Schools
| NAME: | DISTRICT: | DISTANCE: | |
|---|---|---|---|
|
Grade School
Woodview School |
46 | — | |
|
Middle School
Grayslake Middle School |
46 | Not in DB | |
|
High School
Grayslake Central High School |
127 | Not in DB | |
|
Alternate Elementary School
Frederick School |
— | Not in DB | |
Property History
| DATE: | EVENT: | PRICE: | SOURCE: |
|---|---|---|---|
| 16 Oct, 2009 | Sold | $162,000 | MRED MLS |
| 5 Sep, 2009 | Under contract | $183,900 | MRED MLS |
| — | Last price change | $200,000 | MRED MLS |
| 22 Jul, 2009 | Listed for sale | $200,000 | MRED MLS |
| 25 Aug, 2014 | Sold | $155,000 | MRED MLS |
| 30 Jun, 2014 | Under contract | $155,000 | MRED MLS |
| — | Last price change | $160,000 | MRED MLS |
| 10 Mar, 2014 | Listed for sale | $175,000 | MRED MLS |
Sorry, we are updating photos, please update this page in 15 minutes
Room Specifics
All Bedroom Info:
Total Bedrooms: 2
Bedrooms Above Ground: 2
Bedrooms Below Ground: 0
Total Bedrooms: 2
Bedrooms Above Ground: 2
Bedrooms Below Ground: 0
Second Bedroom Info:
Dimensions: —
Location: —Dimensions: —
Floor Type: Carpet
Bathroom Info:
Full Bathrooms: 1
Partial Bathrooms: 0Full Bathrooms: 1
Bathroom Amenities: —
Bathroom in Basement: 0
Kitchen Info:
Dimensions: —
Location: —Dimensions: —
Floor Type: Hardwood
Features: Eating Area-Table Space
Living Room Info:
Dimensions: —
Location: —Dimensions: —
Floor Type: Carpet
Family Room Info:
Dimensions: —
Location: —Dimensions: —
Floor Type: Hardwood
Additional Rooms Info:
Rooms: Eating Area
Basement: NoneRooms: Eating Area
Other Specifics
| 1 | |
| Concrete Perimeter | |
| Garage | |
| — | |
| — | |
| — | |
| — | |
| — | |
| 60X141X60X140 | |
| Unfinished | |
| None | |
| Hardwood Floors, First Floor Bedroom, First Floor Laundry | |
| Range, Microwave, Refrigerator, Washer, Dryer, Disposal | |
| Not in DB | |
| — | |
| — | |
| — |
Tax History
| Year | Property Taxes |
|---|---|
| 2009 | $4,542 |
| 2014 | $5,074 |
Contact Agent
Nearby Similar Homes
290 Rock Hall Court, Grayslake, Illinois 60030
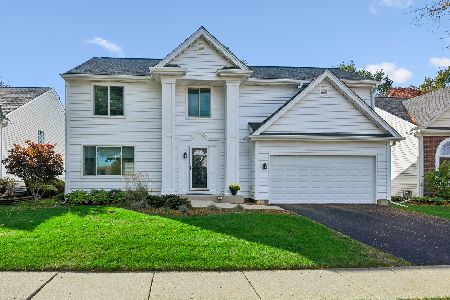
For Sale
$450,000
4 beds / 2.1 baths / 3,102 ft2
Single Family / Built: 1991
17
75 Whispering Oaks Lane, Grayslake, Illinois 60030

For Sale
$599,000
4 beds / 2.1 baths / 2,385 ft2
Single Family / Built: 2026
366
459 Rock Hall Circle, Grayslake, Illinois 60030
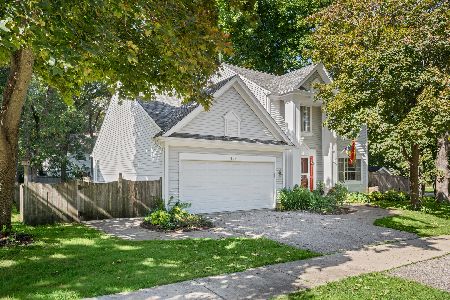
For Sale
$430,000
3 beds / 2.1 baths / 1,900 ft2
Single Family / Built: 1991
21
997 Tylerton Circle, Grayslake, Illinois 60030

For Sale
$425,900
3 beds / 2.1 baths / 2,070 ft2
Single Family / Built: 1993
9
34112 Barron Boulevard, Grayslake, Illinois 60030
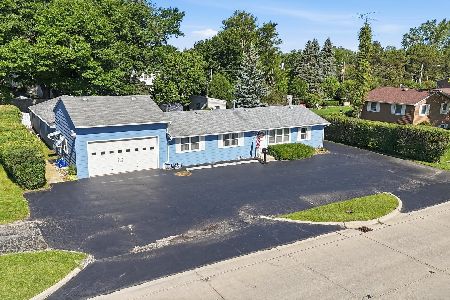
For Sale
$449,000
3 beds / 2.0 baths / 2,878 ft2
Single Family / Built: 1964
127
Nearby Sold Comparables

279 Bonnie Brae Avenue, Grayslake, Illinois 60030

Sold
$195,000
3 beds / 2.0 baths / 888 ft2
Single Family / Built: 1954
2304


Contact Agent
Listing Provided By
Baird & Warner
