

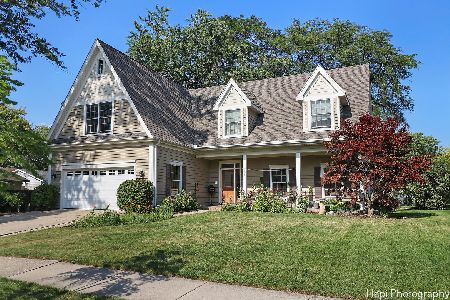
285 Brookhaven Drive, Elk Grove Village, Illinois 60007
Sorry, we are updating photos, please update this page in 15 minutes
$382,000
|
Sold
|
|
| Status: | Closed |
| Sqft: | 2,000 |
| Cost/Sqft: | $210 |
| Beds: | 4 |
| Baths: | 3 |
| Year Built: | 1984 |
| Property Taxes: | $3,965 |
| Days On Market: | 6347 |
| Lot Size: | 0,00 |
Description
INCREDIBLE TWO-STORY WITH TWO ROOM ADDITIONS! BEAUTIFUL 20X19 MASTER SUITE W/TRAY CEILING AND FULL BATH, SEP TUB/SHOWER. BEAUTIFUL KIT WITH HARDWOOD FLOOR, BIG FAMILY ROOM. GORGEOUS 3 SEASON ROOM W/VAULTED CEILING & SKYLIGHTS. LARGE DRY FINISHED BSMT W/SEP LAUNDRY ROOM. HUGE FENCED YARD WITH PATIO & PAD FOR A HOT TUB. ATT 2 CAR GARAGE. SIX PANEL DOORS, NICE LANDSCAPING, WHOLE HOUSE FAN. RARE FIND! CLOSE TO SCHOOLS!
Property Specifics
| Single Family | |
| — | |
| Colonial | |
| 1984 | |
| Full | |
| Aluminum/Vinyl/Steel Siding, Frame | |
| Asphalt | |
| — | |
| No | |
| — |
| Cook | |
| — | |
| 0 / Not Applicable | |
| None | |
| Lake Michigan | |
| Public Sewer | |
| Central Air | |
| Natural Gas, Forced Air | |
| 07254998 | |
| 08331080080000 |
Nearby Schools
| NAME: | DISTRICT: | DISTANCE: | |
|---|---|---|---|
|
Grade School
Clearmont Elementary School |
59 | — | |
|
Middle School
Grove Junior High School |
59 | Not in DB | |
|
High School
Elk Grove High School |
214 | Not in DB | |
Property History
| DATE: | EVENT: | PRICE: | SOURCE: |
|---|---|---|---|
| 23 Jun, 2010 | Sold | $382,000 | MRED MLS |
| 28 Apr, 2010 | Under contract | $419,900 | MRED MLS |
| — | Last price change | $433,500 | MRED MLS |
| 25 Jun, 2009 | Listed for sale | $469,900 | MRED MLS |
Sorry, we are updating photos, please update this page in 15 minutes
Room Specifics
All Bedroom Info:
Total Bedrooms: 4
Bedrooms Above Ground: 4
Bedrooms Below Ground: 0
Total Bedrooms: 4
Bedrooms Above Ground: 4
Bedrooms Below Ground: 0
Second Bedroom Info:
Dimensions: —
Location: —Dimensions: —
Floor Type: Carpet
Third Bedroom Info:
Dimensions: —
Location: —Dimensions: —
Floor Type: Carpet
Fourth Bedroom Info:
Dimensions: —
Location: —Dimensions: —
Floor Type: Carpet
Bathroom Info:
Full Bathrooms: 3
Partial Bathrooms: 1Full Bathrooms: 3
Bathroom Amenities: Separate Shower
Bathroom in Basement: 0
Dining Room Info:
Dimensions: —
Location: —Dimensions: —
Floor Type: Carpet
Kitchen Info:
Dimensions: —
Location: —Dimensions: —
Floor Type: Hardwood
Features: Eating Area-Table Space
Living Room Info:
Dimensions: —
Location: —Dimensions: —
Floor Type: Carpet
Family Room Info:
Dimensions: —
Location: —Dimensions: —
Floor Type: Hardwood
Additional Rooms Info:
Rooms: Recreation Room, Sun Room
Basement: FullRooms: Recreation Room, Sun Room
Other Specifics
| 2 | |
| — | |
| Garage | |
| — | |
| — | |
| — | |
| Patio | |
| — | |
| 60 X 126 | |
| — | |
| Full | |
| Vaulted/Cathedral Ceilings, Skylight(s) | |
| Range, Dishwasher, Refrigerator, Washer, Dryer, Disposal | |
| Not in DB | |
| — | |
| — | |
| — |
Tax History
| Year | Property Taxes |
|---|---|
| 2010 | $3,965 |
Contact Agent
Nearby Similar Homes
1189 Ridge Avenue, Elk Grove Village, Illinois 60007
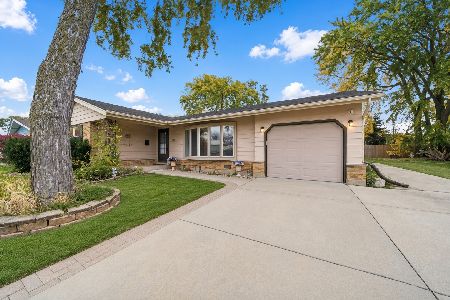
For Sale
$375,000
3 beds / 2.0 baths / 1,308 ft2
Single Family / Built: 1960
2
382 Maple Lane, Elk Grove Village, Illinois 60007
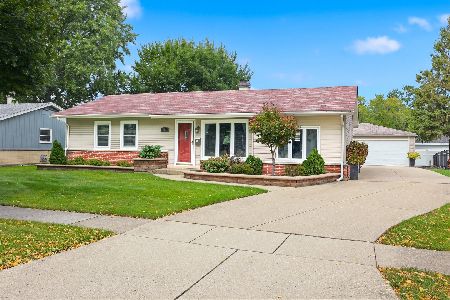
For Sale
$415,000
3 beds / 1.1 baths / 1,308 ft2
Single Family / Built: 1960
47
743 Delphia Avenue, Elk Grove Village, Illinois 60007
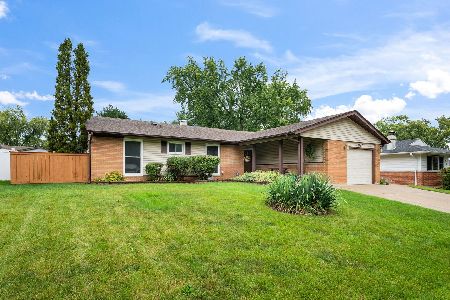
For Sale
$430,000
4 beds / 2.0 baths / 1,409 ft2
Single Family / Built: 1960
53
641 Clearmont Drive, Elk Grove Village, Illinois 60007
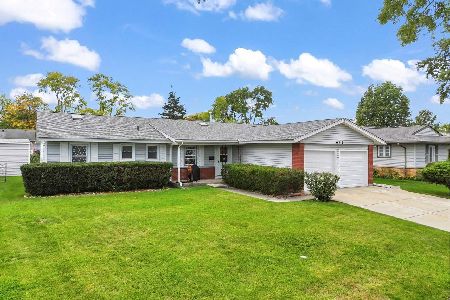
For Sale
$439,900
4 beds / 2.0 baths / 1,587 ft2
Single Family / Built: 1961
25
667 Elk Grove Boulevard, Elk Grove Village, Illinois 60007
For Sale
$590,777
5 beds / 3.1 baths / 3,958 ft2
Single Family / Built: 1959
55

Nearby Sold Comparables

1020 Ridge Avenue, Elk Grove Village, Illinois 60007

Sold
$449,900
4 beds / 3.0 baths / 2,271 ft2
Single Family / Built: 1984
1910
271 Brookhaven Drive, Elk Grove Village, Illinois 60007

Sold
$228,900
4 beds / 2.0 baths / 1,587 ft2
Single Family / Built: 1963
3806
270 Pleasant, Elk Grove Village, Illinois 60007
Sold
$598,900
5 beds / 3.1 baths / 3,200 ft2
Single Family / Built: 2006
7177
1071 Westview Drive, Elk Grove Village, Illinois 60007
Sold
$325,000
4 beds / 3.0 baths / 2,120 ft2
Single Family / Built: 1985
5212
Contact Agent
Listing Provided By
Berkshire Hathaway HomeServices American Heritage
