

285 Thistle Lane, Lake Zurich, Illinois 60047
Subdivision > Cedar Creek


$351,250
|
Sold
|
|
| Status: | Closed |
| Sqft: | 1,924 |
| Cost/Sqft: | $192 |
| Beds: | 3 |
| Baths: | 3 |
| Year Built: | 1988 |
| Property Taxes: | $8,737 |
| Days On Market: | 2324 |
| Lot Size: | 0,27 |
Description
Meticulously maintained tri-level PLUS a finished basement! Located on quiet street in highly desirable Cedar Creek subdivision! Spacious eat-in kitchen with granite countertops and white cabinets! Hardwood floors! Recessed lighting! Vaulted ceilings! Crown moulding! Remodeled bathrooms with comfort height granite vanities and updated tile work in showers! Newer HVAC, hot water heater, roof, siding, and windows! Fresh paint! Finished basement adds additional living space! Located close to parks, shopping, restaurants, and Lake Zurich High School! Mr & Mrs Clean live here! Don't miss out! SELLER IS WILLING TO REMOVE THE POOL AND REPLACE GRASS IS YOU'RE NOT INTERESTED IN A POOL!!
Property Specifics
| Single Family | |
| — | |
| — | |
| 1988 | |
| Partial | |
| Aluminum Siding, Vinyl Siding, Steel Siding | |
| Asphalt | |
| — | |
| No | |
| 0.27 |
| Lake | |
| Cedar Creek | |
| 0 / Not Applicable | |
| None | |
| Public | |
| Public Sewer | |
| Central Air | |
| Natural Gas, Forced Air | |
| 10744997 | |
| 14221030030000 |
Nearby Schools
| NAME: | DISTRICT: | DISTANCE: | |
|---|---|---|---|
|
Grade School
Sarah Adams Elementary School |
95 | — | |
|
Middle School
Lake Zurich Middle - S Campus |
95 | Not in DB | |
|
High School
Lake Zurich High School |
95 | Not in DB | |
Property History
| DATE: | EVENT: | PRICE: | SOURCE: |
|---|---|---|---|
| 12 Nov, 2020 | Sold | $351,250 | MRED MLS |
| 2 Oct, 2020 | Under contract | $369,900 | MRED MLS |
| — | Last price change | $379,900 | MRED MLS |
| 12 Jun, 2020 | Listed for sale | $379,900 | MRED MLS |


Room Specifics
All Bedroom Info:
Total Bedrooms: 3
Bedrooms Above Ground: 3
Bedrooms Below Ground: 0
Total Bedrooms: 3
Bedrooms Above Ground: 3
Bedrooms Below Ground: 0
Second Bedroom Info:
Dimensions: —
Location: —Dimensions: —
Floor Type: Carpet
Third Bedroom Info:
Dimensions: —
Location: —Dimensions: —
Floor Type: Carpet
Bathroom Info:
Full Bathrooms: 3
Partial Bathrooms: 1Full Bathrooms: 3
Bathroom Amenities: —
Bathroom in Basement: 0
Dining Room Info:
Dimensions: —
Location: —Dimensions: —
Floor Type: Carpet
Kitchen Info:
Dimensions: —
Location: —Dimensions: —
Floor Type: Ceramic Tile
Features: Eating Area-Table Space, Pantry-Closet
Laundry Room Info:
Dimensions: —
Location: —Dimensions: —
Floor Type: Other
Living Room Info:
Dimensions: —
Location: —Dimensions: —
Floor Type: Carpet
Family Room Info:
Dimensions: —
Location: —Dimensions: —
Floor Type: Hardwood
Additional Rooms Info:
Rooms: Recreation Room, Foyer
Basement: PartialRooms: Recreation Room, Foyer
Other Specifics
| 2 | |
| Concrete Perimeter | |
| Garage | |
| — | |
| — | |
| — | |
| Patio, Above Ground Pool, Invisible Fence | |
| Cul-De-Sac, Landscaped | |
| 31X33X126X122X135 | |
| — | |
| Full | |
| Vaulted/Cathedral Ceilings, Hardwood Floors | |
| Range, Dishwasher, Refrigerator, Washer, Dryer, Disposal, Range Hood, Water Softener Owned | |
| Not in DB | |
| Park, Lake, Curbs, Sidewalks, Street Lights, Street Paved | |
| — | |
| Wood Burning, Attached Fireplace Doors/Screen |
Tax History
| Year | Property Taxes |
|---|---|
| 2020 | $8,737 |
Contact Agent
Nearby Similar Homes
1190 Bristol Trail Road, Lake Zurich, Illinois 60047

For Sale
$500,000
3 beds / 2.1 baths / 1,763 ft2
Single Family / Built: 1986
7
164 Roman Lane, Hawthorn Woods, Illinois 60047
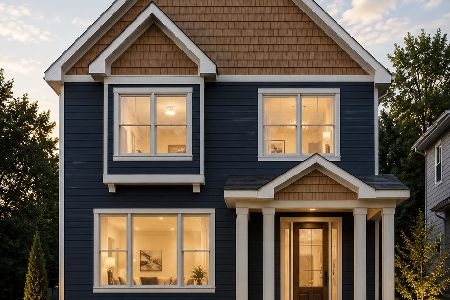
For Sale
$774,900
4 beds / 4.0 baths / 2,754 ft2
Single Family / Built: 2026
52
119 Roman Lane, Hawthorn Woods, Illinois 60047
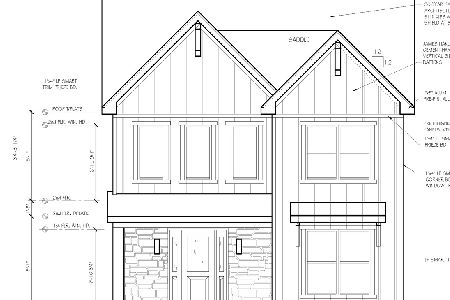
For Sale
$855,570
3 beds / 3.0 baths / 3,764 ft2
Single Family / Built: 2026
479
990 Brush Hill Lane, Lake Zurich, Illinois 60047
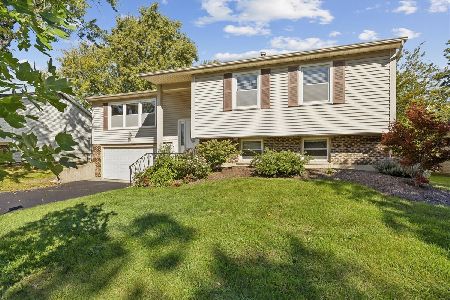
For Sale
$425,000
4 beds / 2.1 baths / 2,343 ft2
Single Family / Built: 1971
15
1101 Pheasant Ridge Drive, Lake Zurich, Illinois 60047

For Sale
$423,000
3 beds / 1.1 baths / 1,788 ft2
Single Family / Built: 1973
32
32 Acacia Drive, Hawthorn Woods, Illinois 60047
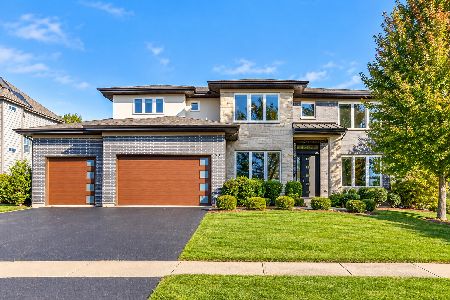
For Sale
$1,150,000
5 beds / 5.0 baths / 5,332 ft2
Single Family / Built: 2017
0
Nearby Sold Comparables



Contact Agent
Listing Provided By
Keller Williams Success Realty
