

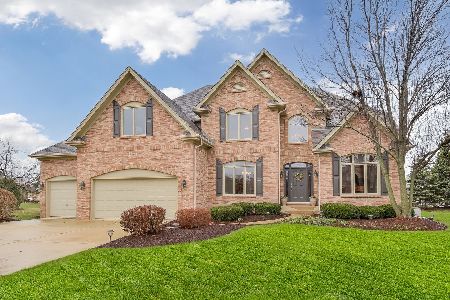
2850 Clarissa Lane, Aurora, Illinois 60502
Subdivision > Ginger Woods
Sorry, we are updating photos, please update this page in 15 minutes
$465,000
|
Sold
|
|
| Status: | Closed |
| Sqft: | 3,712 |
| Cost/Sqft: | $129 |
| Beds: | 6 |
| Baths: | 4 |
| Year Built: | 1999 |
| Property Taxes: | $15,963 |
| Days On Market: | 3734 |
| Lot Size: | 0,00 |
Description
A MUST SEE Meticulously Maintained Home in GINGER WOODS on a Quiet Cul-de-sac~NEW ROOF 2014~ALL NEW MARVIN MAINTENANCE FREE WINDOWS~MASONITE LEADED FIBERGLASS MAINTENANCE FREE DOORS 2009 A $50,000 PRICE TAG~TIMBER TECH MAINTENANCE FREE DECK 2010~OPEN FLOOR PLAN~2 STORY FAMILY ROOM WITH 2 STORY STONE FIREPLACE~GOURMET KITCHEN WITH GRANITE AND NEWER APPLIANCES~1ST FLOOR BEDROOM/OFFICE~1ST FLOOR BATH HAS ROOM TO ADD SHOWER~FINISHED ENGLISH BASEMENT FEATURES 2 BEDROOMS~FULL BATH~SAUNA/STEAM ROOM~MINUTES TO PARK~I88~METRA~SHOPPING~TOP RATED SCHOOLS!
Property Specifics
| Single Family | |
| — | |
| — | |
| 1999 | |
| English | |
| Brick, Cedar | |
| Asphalt | |
| — | |
| No | |
| — |
| Kane | |
| Ginger Woods | |
| 530 / Annual | |
| Insurance, Scavenger | |
| Public | |
| Public Sewer | |
| Central Air | |
| Natural Gas | |
| 09304077 | |
| 1236475008 |
Nearby Schools
| NAME: | DISTRICT: | DISTANCE: | |
|---|---|---|---|
|
Grade School
Louise White Elementary School |
101 | — | |
|
Middle School
Sam Rotolo Middle School Of Bat |
101 | Not in DB | |
|
High School
Batavia Sr High School |
101 | Not in DB | |
Property History
| DATE: | EVENT: | PRICE: | SOURCE: |
|---|---|---|---|
| 16 Feb, 2017 | Sold | $465,000 | MRED MLS |
| 5 Dec, 2016 | Under contract | $479,900 | MRED MLS |
| — | Last price change | $489,999 | MRED MLS |
| 2 Aug, 2016 | Listed for sale | $489,999 | MRED MLS |
Sorry, we are updating photos, please update this page in 15 minutes
Room Specifics
All Bedroom Info:
Total Bedrooms: 6
Bedrooms Above Ground: 6
Bedrooms Below Ground: 0
Total Bedrooms: 6
Bedrooms Above Ground: 6
Bedrooms Below Ground: 0
Second Bedroom Info:
Dimensions: —
Location: —Dimensions: —
Floor Type: Carpet
Third Bedroom Info:
Dimensions: —
Location: —Dimensions: —
Floor Type: Carpet
Fourth Bedroom Info:
Dimensions: —
Location: —Dimensions: —
Floor Type: Carpet
Bathroom Info:
Full Bathrooms: 4
Partial Bathrooms: 1Full Bathrooms: 4
Bathroom Amenities: Whirlpool, Separate Shower
Bathroom in Basement: 1
Dining Room Info:
Dimensions: —
Location: —Dimensions: —
Floor Type: Carpet
Kitchen Info:
Dimensions: —
Location: —Dimensions: —
Floor Type: Hardwood
Features: Eating Area-Table Space, Island
Living Room Info:
Dimensions: —
Location: —Dimensions: —
Floor Type: Carpet
Family Room Info:
Dimensions: —
Location: —Dimensions: —
Floor Type: Carpet
Additional Rooms Info:
Rooms: Bedroom 5, Bedroom 6, Office
Basement: EnglishRooms: Bedroom 5, Bedroom 6, Office
Other Specifics
| 3 | |
| — | |
| Garage | |
| — | |
| — | |
| — | |
| — | |
| Cul-De-Sac | |
| 55X109X116X149 | |
| — | |
| Full | |
| Sauna/Steam Room, Hardwood Floors, First Floor Bedroom, In-Law Arrangement, First Floor Laundry | |
| Double Oven, Range, Microwave, Dishwasher, Refrigerator, Washer, Dryer, Disposal | |
| Not in DB | |
| Sidewalks, Street Lights, Street Paved | |
| — | |
| Wood Burning, Gas Log, Gas Starter |
Tax History
| Year | Property Taxes |
|---|---|
| 2017 | $15,963 |
Contact Agent
Nearby Similar Homes


Nearby Sold Comparables



Contact Agent
Listing Provided By
RE/MAX Action
