

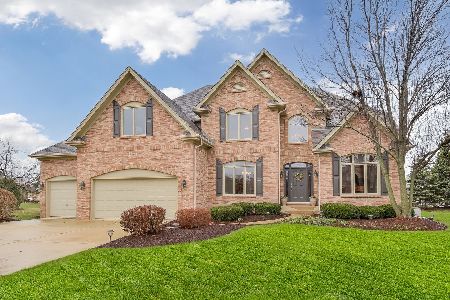
2870 Clarissa Lane, Aurora, Illinois 60502
Subdivision > Ginger Woods
Sorry, we are updating photos, please update this page in 15 minutes
$480,000
|
Sold
|
|
| Status: | Closed |
| Sqft: | 3,300 |
| Cost/Sqft: | $148 |
| Beds: | 4 |
| Baths: | 5 |
| Year Built: | 1999 |
| Property Taxes: | $14,130 |
| Days On Market: | 4620 |
| Lot Size: | 0,00 |
Description
Exquisite Former Model Home - Gourmet Kitch W/Cherry Cabs, Granite, Lrg Island w/Granite, Stainless Appls, Exec Ofc/den, 1st Fl Full Bath w/Granite, MST Ste, Lux Bath W/Granite, FamRoom w/2 Sty Brk Fireplace, Enjoy BackYard Paradise over 100K in extensive Brick, Fireplace, Granite Bar & Mature Trees, Fenced, English Walkout Basement On Cul-de-sac & Minutes to I-88 Xpways, Schools, Parks / Fabulous Home!
Property Specifics
| Single Family | |
| — | |
| Traditional | |
| 1999 | |
| Full, English | |
| Brick, Cedar, Stone | |
| Asphalt | |
| — | |
| No | |
| 0 |
| Kane | |
| Ginger Woods | |
| 530 / Annual | |
| Other | |
| Public | |
| Public Sewer | |
| Central Air | |
| Natural Gas, Forced Air | |
| 08546318 | |
| 1236475004 |
Nearby Schools
| NAME: | DISTRICT: | DISTANCE: | |
|---|---|---|---|
|
Grade School
Louise White Elementary School |
101 | — | |
|
Middle School
Sam Rotolo Middle School Of Bat |
101 | Not in DB | |
|
High School
Batavia Sr High School |
101 | Not in DB | |
Property History
| DATE: | EVENT: | PRICE: | SOURCE: |
|---|---|---|---|
| 25 Apr, 2014 | Sold | $480,000 | MRED MLS |
| 7 Mar, 2014 | Under contract | $489,900 | MRED MLS |
| 28 Feb, 2014 | Listed for sale | $489,900 | MRED MLS |
| 20 Mar, 2020 | Sold | $516,900 | MRED MLS |
| 29 Jan, 2020 | Under contract | $529,999 | MRED MLS |
| 9 Jan, 2020 | Listed for sale | $529,999 | MRED MLS |
| 3 Jul, 2023 | Sold | $680,000 | MRED MLS |
| 16 May, 2023 | Under contract | $649,500 | MRED MLS |
| 12 May, 2023 | Listed for sale | $649,500 | MRED MLS |
Sorry, we are updating photos, please update this page in 15 minutes
Room Specifics
All Bedroom Info:
Total Bedrooms: 4
Bedrooms Above Ground: 4
Bedrooms Below Ground: 0
Total Bedrooms: 4
Bedrooms Above Ground: 4
Bedrooms Below Ground: 0
Second Bedroom Info:
Dimensions: —
Location: —Dimensions: —
Floor Type: Carpet
Third Bedroom Info:
Dimensions: —
Location: —Dimensions: —
Floor Type: Carpet
Fourth Bedroom Info:
Dimensions: —
Location: —Dimensions: —
Floor Type: Carpet
Bathroom Info:
Full Bathrooms: 5
Partial Bathrooms: 1Full Bathrooms: 5
Bathroom Amenities: Whirlpool, Separate Shower, Double Sink
Bathroom in Basement: 1
Dining Room Info:
Dimensions: —
Location: —Dimensions: —
Floor Type: Carpet
Kitchen Info:
Dimensions: —
Location: —Dimensions: —
Floor Type: Hardwood
Features: Eating Area-Breakfast Bar, Eating Area-Table Space, Island, Pantry-Walk-in
Living Room Info:
Dimensions: —
Location: —Dimensions: —
Floor Type: Carpet
Family Room Info:
Dimensions: —
Location: —Dimensions: —
Floor Type: Carpet
Additional Rooms Info:
Rooms: Den, Loft
Basement: Full, EnglishRooms: Den, Loft
Other Specifics
| 3 | |
| Concrete Perimeter | |
| Garage | |
| — | |
| — | |
| — | |
| — | |
| Cul-De-Sac, Fenced Yard, Landscaped, Pond(s) | |
| 119X116X83X115 | |
| Unfinished | |
| Full | |
| Vaulted/Cathedral Ceilings, Hardwood Floors, First Floor Laundry, First Floor Full Bath | |
| Double Oven, Microwave, Dishwasher, Refrigerator, Disposal | |
| Not in DB | |
| Sidewalks, Street Lights, Street Paved | |
| — | |
| Gas Log, Gas Starter |
Tax History
| Year | Property Taxes |
|---|---|
| 2014 | $14,130 |
| 2020 | $15,065 |
| 2023 | $15,443 |
Contact Agent
Nearby Similar Homes


Nearby Sold Comparables



Contact Agent
Listing Provided By
Coldwell Banker Residential
