

2880 Clarissa Lane, Aurora, Illinois 60502


$595,000
|
Sold
|
|
| Status: | Closed |
| Sqft: | 3,500 |
| Cost/Sqft: | $171 |
| Beds: | 5 |
| Baths: | 5 |
| Year Built: | 2000 |
| Property Taxes: | $15,743 |
| Days On Market: | 1897 |
| Lot Size: | 0,30 |
Description
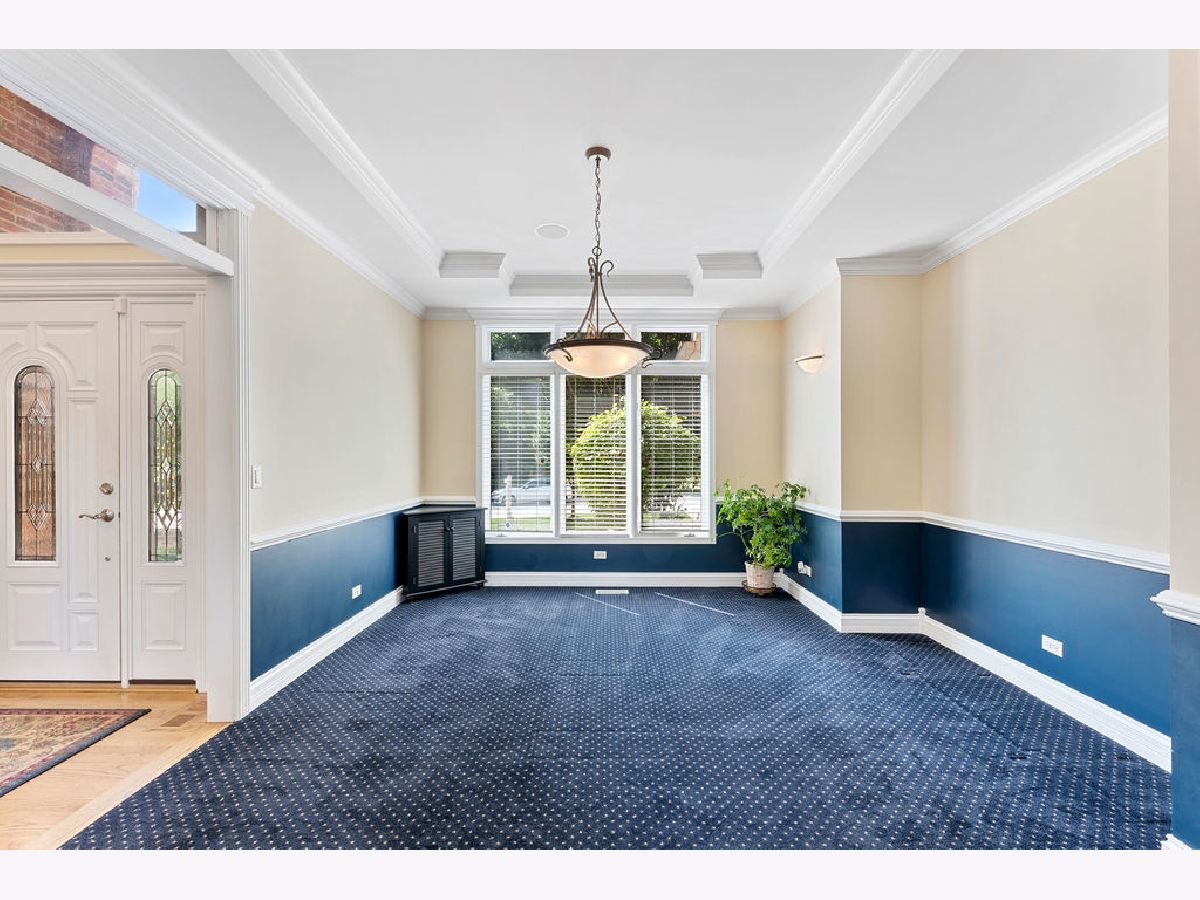
SPECTACULAR! Immediately be impressed by this rare beauty in the coveted Ginger Woods Subdivision! Truly for the most discerning owner looking to have it all! Not only does this stunning home features a fantastic expanded floorplan ideal for everyday living & entertaining - it has a 4 CAR GARAGE, FABULOUS OUTDOOR POOL RETREAT & FULL FINISHED ENGLISH BASEMENT! 2880 Clarissa Lane is truly a special home with an abundance of natural light throughout - featuring a two story foyer, beautiful living room with bay palladium windows, crown molding, dining room with crown molding, a dream chef's kitchen with stainless steel appliances, a large island and eat in kitchen with bay windows over looking the beautiful outdoor retreat. The spacious family room boasts a grand floor to ceiling brick fireplace, ceiling fan and recessed lighting. Main level guest suite/office with stunning views of the back yard, bay windows and closet. Large laundry/drop zone with storage and washer/dryer included. The owner's suite is a dream retreat!! Featuring tray ceilings, lux bath with vanity, dual sinks, jacuzzi tub, large shower and expansive walk-in closet with custom organizational system including a 2nd level full laundry with storage - washer/dryer included. All 3 bedrooms on the 2nd level have are spacious with large closets. 2nd bedroom features private en-suite full bathroom and full bath on 2nd level is located close to 3rd & 4th bedrooms. The lower level is the perfect recreational retreat - the English full walk out basement features a kitchen with beautiful cabinets, granite countertops and stainless appliances, full bath, workout room, 5th/6th bedroom/office with English windows, two large entertaining areas and ample storage. Enjoy, relax and entertain in the expansive professionally landscaped, fenced outdoor retreat with two areas - the large wood deck, paver brick patio and pool with slide! Located walking distance to neighborhood park, access to the Illinois Prairie Path, and mins to two on/off access to I-88, shopping, library, train station, restaurants and so many more conveniences! Highly ranked Batavia 101 schools! Hurry this truly will not last!
Property Specifics
| Single Family | |
| — | |
| Traditional | |
| 2000 | |
| Full, English | |
| Brick, Cedar | |
| Asphalt | |
| EXPANDED WOODLAND | |
| No | |
| 0.3 |
| Kane | |
| Ginger Woods | |
| 530 / Annual | |
| Other | |
| Public | |
| Public Sewer | |
| Central Air | |
| Natural Gas, Forced Air | |
| 11189393 | |
| 1236475005 |
Nearby Schools
| NAME: | DISTRICT: | DISTANCE: | |
|---|---|---|---|
|
Grade School
Louise White Elementary School |
101 | — | |
|
Middle School
Sam Rotolo Middle School Of Bat |
101 | Not in DB | |
|
High School
Batavia Sr High School |
101 | Not in DB | |
Property History
| DATE: | EVENT: | PRICE: | SOURCE: |
|---|---|---|---|
| 29 Sep, 2021 | Sold | $595,000 | MRED MLS |
| 17 Aug, 2021 | Under contract | $599,900 | MRED MLS |
| 13 Aug, 2021 | Listed for sale | $599,900 | MRED MLS |




Room Specifics
Total Bedrooms: 6
Bedrooms Above Ground: 5
Bedrooms Below Ground: 1
Dimensions: —
Floor Type: Carpet
Dimensions: —
Floor Type: Carpet
Dimensions: —
Floor Type: Carpet
Full Bathrooms: 5
Bathroom Amenities: —
Bathroom in Basement: 1
Dimensions: —
Floor Type: Carpet
Dimensions: —
Floor Type: Hardwood
Features: Eating Area-Table Space, Island
Dimensions: —
Floor Type: Ceramic Tile
Dimensions: —
Floor Type: Carpet
Dimensions: —
Floor Type: Carpet
Rooms: Eating Area, Bedroom 5, Bedroom 6, Recreation Room, Workshop, Walk In Closet, Kitchen, Game Room
Other Specifics
| 4 | |
| Concrete Perimeter | |
| Garage | |
| — | |
| — | |
| — | |
| Deck, Patio, In Ground Pool | |
| Cul-De-Sac, Fenced Yard, Pond(s) | |
| 150X135X110X115 | |
| — | |
| Full | |
| Vaulted/Cathedral Ceilings, Bar-Wet, Hardwood Floors, First Floor Bedroom, First Floor Laundry, Second Floor Laundry, Walk-In Closet(s), Open Floorplan | |
| Double Oven, Microwave, Dishwasher, Refrigerator, Washer, Dryer, Disposal, Stainless Steel Appliance(s), Cooktop | |
| Not in DB | |
| Park, Pool, Lake, Sidewalks, Street Lights, Street Paved | |
| — | |
| Gas Log |
Tax History
| Year | Property Taxes |
|---|---|
| 2021 | $15,743 |
Contact Agent
Nearby Similar Homes

Nearby Sold Comparables


Contact Agent
Listing Provided By
Coldwell Banker Realty
