

2851 Geneva Lane, Lake In The Hills, Illinois 60156


$392,000
|
Sold
|
|
| Status: | Closed |
| Sqft: | 3,598 |
| Cost/Sqft: | $121 |
| Beds: | 4 |
| Baths: | 3 |
| Year Built: | 2003 |
| Property Taxes: | $8,189 |
| Days On Market: | 1970 |
| Lot Size: | 0,19 |
Description
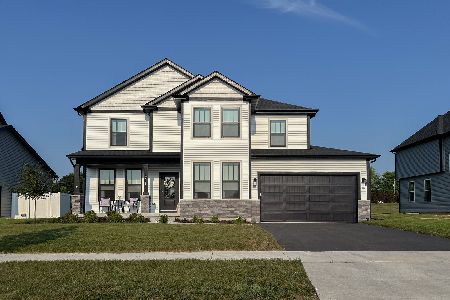
This gorgeous custom-built home is a former builder's model with the largest premium lot in The Estates of Grafton Farms by William Ryan. This custom home has plenty of updates top to bottom and shows like new construction. The grand two-story foyer welcomes you into the open floor plan featuring hardwood flooring, cathedral ceilings, and custom window treatments throughout. First floor features an office with French doors and bay window showcasing the nature preserve; living room; separate dining room; and amazing spacious kitchen with 42" cabinets, double oven, custom island, stainless steel appliances, huge closet pantry, and eating area. The oversized breakfast room has a sliding glass door with direct access to the patio and breathtaking backyard views, all next to the open concept family room with wood burning fireplace that is perfect for entertaining. First floor laundry room with storage and utility sink and half bathroom wrap up the main level living space. Upstairs you find the four bedrooms including the spacious master suite with vaulted ceilings and includes a luxury bath with double sinks, soaker tub, separate shower, and massive walk-in closet. Three additional generously sized bedrooms all with extra tall windows, hardwood floors, and an additional full bathroom. Some of the many additional highlights of this custom home are: grand entrance with 4 huge pillars; extra tall bedroom windows; zoned HVAC system with hypoallergenic features; full basement with deep-poured foundation; oversized finished 2 car garage; large front porch and so much more! Walking distance to parks, hospital, fitness center, walking paths, and schools. Highly desirable school district 158. First time on the market for this meticulously maintained home. Perfect location in a serene and private setting with stunning views including spectacular sunsets! Prepare to be impressed by this hidden gem! Special feature sheet available.
Property Specifics
| Single Family | |
| — | |
| — | |
| 2003 | |
| Full | |
| Vinyl Siding | |
| Asphalt | |
| CUSTOM | |
| Yes | |
| 0.19 |
| Mc Henry | |
| Grafton Farms | |
| 0 / Not Applicable | |
| None | |
| Public | |
| Public Sewer | |
| Central Air, Zoned, Dual | |
| Natural Gas, Zoned | |
| 11106127 | |
| 1822126006 |
Nearby Schools
| NAME: | DISTRICT: | DISTANCE: | |
|---|---|---|---|
|
Grade School
Martin Elementary School |
158 | — | |
|
Middle School
Marlowe Middle School |
158 | Not in DB | |
|
High School
Huntley High School |
158 | Not in DB | |
Property History
| DATE: | EVENT: | PRICE: | SOURCE: |
|---|---|---|---|
| 29 Oct, 2021 | Sold | $392,000 | MRED MLS |
| 29 Sep, 2021 | Under contract | $435,000 | MRED MLS |
| — | Last price change | $459,900 | MRED MLS |
| 1 Jun, 2021 | Listed for sale | $459,900 | MRED MLS |


Room Specifics
Total Bedrooms: 4
Bedrooms Above Ground: 4
Bedrooms Below Ground: 0
Dimensions: —
Floor Type: Hardwood
Dimensions: —
Floor Type: Hardwood
Dimensions: —
Floor Type: Hardwood
Full Bathrooms: 3
Bathroom Amenities: Separate Shower, Double Sink, Soaking Tub
Bathroom in Basement: 0
Dimensions: —
Floor Type: Hardwood
Dimensions: —
Floor Type: Hardwood
Features: Eating Area-Breakfast Bar, Eating Area-Table Space, Island, Pantry-Closet, Breakfast Room
Dimensions: —
Floor Type: Vinyl
Dimensions: —
Floor Type: Hardwood
Dimensions: —
Floor Type: Hardwood
Rooms: Breakfast Room, Office, Foyer, Walk In Closet
Other Specifics
| 2 | |
| Concrete Perimeter | |
| Garage | |
| — | |
| — | |
| — | |
| Patio, Porch, Brick Paver Patio, Storms/Screens | |
| Forest Preserve Adjacent, Nature Preserve Adjacent, Landscaped, Pond(s), Stream(s), Water View, Wooded, Mature Trees, Backs to Trees/Woods | |
| 70 X 120 | |
| Unfinished | |
| Full | |
| Vaulted/Cathedral Ceilings, Hardwood Floors, First Floor Bedroom, In-Law Arrangement, First Floor Laundry, Walk-In Closet(s), Ceiling - 9 Foot, Open Floorplan, Separate Dining Room | |
| Double Oven, Microwave, Dishwasher, Refrigerator, Washer, Dryer, Disposal, Stainless Steel Appliance(s), Water Softener | |
| Not in DB | |
| Park, Lake, Dock, Curbs, Sidewalks, Street Lights, Street Paved | |
| — | |
| Wood Burning, Gas Starter |
Tax History
| Year | Property Taxes |
|---|---|
| 2021 | $8,189 |
Contact Agent
Nearby Similar Homes

Nearby Sold Comparables


Contact Agent
Listing Provided By
Berkshire Hathaway HomeServices American Heritage
