

2856 Heatherwood Drive, Schaumburg, Illinois 60194
Sorry, we are updating photos, please update this page in 15 minutes
$205,000
|
Sold
|
|
| Status: | Closed |
| Sqft: | 1,400 |
| Cost/Sqft: | $149 |
| Beds: | 3 |
| Baths: | 2 |
| Year Built: | 1994 |
| Property Taxes: | $3,276 |
| Days On Market: | 2534 |
| Lot Size: | 0,00 |
Description
Beautiful 3 Bedroom, 2 Full Bath, 1st Floor Condo in the desirable Heatherwood North Subdivision. Spacious Galley Kitchen offers Quartz Countertops and plenty of Table Space. Oversized Family Room with Wood Laminate Flooring walks out to a Private Patio. Master Suite offers a Walk-In Closet and Private Master Bath. Brand new Carpeting throughout. In Unit Laundry! Attached 1 Car Garage includes Antique Can Display, and is pre-wired with a Nema 14-50 outlet for Tesla/Electric Car Charging! School District 46. Roof and Siding Replaced 2018, New Asphalt Driveway. New Water Heater.
Property Specifics
| Condos/Townhomes | |
| 1 | |
| — | |
| 1994 | |
| None | |
| Vinyl Siding, Brick | |
| Asphalt | |
| — | |
| No | |
| — |
| Cook | |
| — | |
| 199 / Monthly | |
| Insurance, Exterior Maintenance, Lawn Care, Snow Removal | |
| Public | |
| Public Sewer | |
| Central Air | |
| Natural Gas, Forced Air | |
| 10575837 | |
| 06242060051087 |
Nearby Schools
| NAME: | DISTRICT: | DISTANCE: | |
|---|---|---|---|
|
Grade School
Glenbrook Elementary School |
46 | — | |
|
Middle School
Canton Middle School |
46 | Not in DB | |
|
High School
Streamwood High School |
46 | Not in DB | |
Property History
| DATE: | EVENT: | PRICE: | SOURCE: |
|---|---|---|---|
| 16 Mar, 2020 | Sold | $205,000 | MRED MLS |
| 20 Jan, 2020 | Under contract | $208,000 | MRED MLS |
| — | Last price change | $210,000 | MRED MLS |
| 16 Nov, 2019 | Listed for sale | $210,000 | MRED MLS |
| 14 May, 2020 | Listed for sale | $0 | MRED MLS |
Sorry, we are updating photos, please update this page in 15 minutes
Room Specifics
All Bedroom Info:
Total Bedrooms: 3
Bedrooms Above Ground: 3
Bedrooms Below Ground: 0
Total Bedrooms: 3
Bedrooms Above Ground: 3
Bedrooms Below Ground: 0
Second Bedroom Info:
Dimensions: —
Location: —Dimensions: —
Floor Type: Carpet
Third Bedroom Info:
Dimensions: —
Location: —Dimensions: —
Floor Type: Carpet
Bathroom Info:
Full Bathrooms: 2
Partial Bathrooms: 0Full Bathrooms: 2
Bathroom Amenities: —
Bathroom in Basement: —
Dining Room Info:
Dimensions: —
Location: —Dimensions: —
Floor Type: Wood Laminate
Kitchen Info:
Dimensions: —
Location: —Dimensions: —
Floor Type: Wood Laminate
Features: Eating Area-Table Space
Laundry Room Info:
Dimensions: —
Location: —Dimensions: —
Floor Type: Vinyl
Family Room Info:
Dimensions: —
Location: —Dimensions: —
Floor Type: Wood Laminate
Additional Rooms Info:
Rooms: No additional rooms
Basement: NoneRooms: No additional rooms
Other Specifics
| 1 | |
| Concrete Perimeter | |
| Garage | |
| — | |
| — | |
| — | |
| Patio | |
| — | |
| COMMON | |
| — | |
| Full | |
| Wood Laminate Floors, First Floor Bedroom, First Floor Laundry, First Floor Full Bath, Laundry Hook-Up in Unit, Walk-In Closet(s) | |
| Range, Dishwasher, Refrigerator, Washer, Dryer, Disposal | |
| Not in DB | |
| — | |
| Park | |
| — |
Tax History
| Year | Property Taxes |
|---|---|
| 2020 | $3,276 |
Contact Agent
Nearby Similar Homes
257 Sheffield Drive, Schaumburg, Illinois 60194
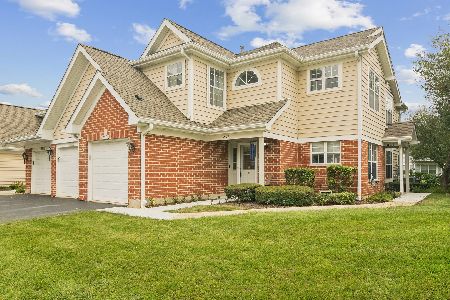
For Sale
$299,900
2 beds / 2.0 baths / 1,400 ft2
Condos/Townhomes / Built: 1994
29
349 Sheffield Drive, Schaumburg, Illinois 60194
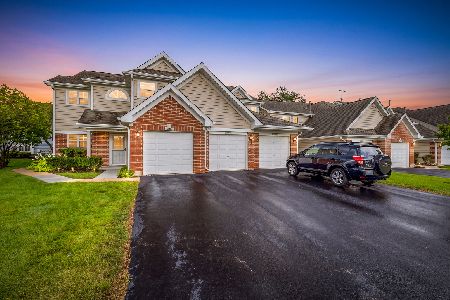
For Sale
$299,900
2 beds / 2.0 baths / 1,200 ft2
Condos/Townhomes / Built: 1993
23
276 Sierra Pass Drive, Schaumburg, Illinois 60194
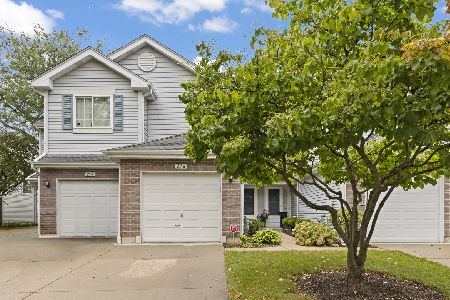
For Sale
$335,000
2 beds / 2.1 baths / 1,100 ft2
Condos/Townhomes / Built: 1996
43
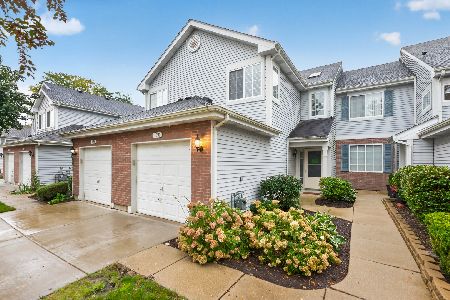
37 Ashburn Court, Schaumburg, Illinois 60194
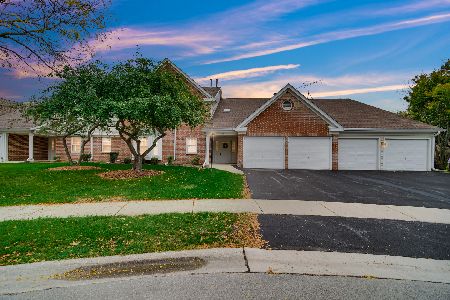
For Sale
$349,900
3 beds / 2.0 baths / 0 ft2
Condos/Townhomes / Built: 1990
2
2745 Odlum Drive, Schaumburg, Illinois 60194
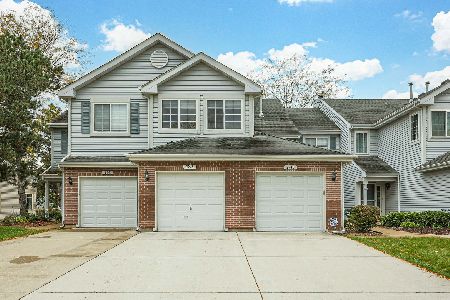
For Sale
$296,900
2 beds / 2.0 baths / 1,438 ft2
Condos/Townhomes / Built: 1995
14
Nearby Sold Comparables
2856 Heatherwood Drive, Schaumburg, Illinois 60194

Sold
$119,900
2 beds / 2.0 baths / 1,350 ft2
Condos/Townhomes / Built: 1993
4825
2856 Heatherwood Drive, Schaumburg, Illinois 60194

Sold
$199,000
2 beds / 2.0 baths / 1,350 ft2
Condos/Townhomes / Built: 1993
2286
2856 Heatherwood Drive, Schaumburg, Illinois 60194
Sold
$174,900
3 beds / 2.0 baths / 0 ft2
Condos/Townhomes / Built: 1994
6752
2872 Heatherwood Drive, Schaumburg, Illinois 60194

Sold
$290,000
2 beds / 2.0 baths / 1,300 ft2
Condos/Townhomes / Built: 1993
568
2872 Heatherwood Drive, Schaumburg, Illinois 60194
Sold
$139,900
2 beds / 2.0 baths / 0 ft2
Condos/Townhomes / Built: 1994
5849
Contact Agent
Listing Provided By
Charles Rutenberg Realty of IL
