

28573 Scarborough Drive, Lake Bluff, Illinois 60044
Subdivision > Glenmore Woods
Sorry, we are updating photos, please update this page in 15 minutes
$595,000
|
Sold
|
|
| Status: | Closed |
| Sqft: | 3,310 |
| Cost/Sqft: | $187 |
| Beds: | 4 |
| Baths: | 3 |
| Year Built: | 1997 |
| Property Taxes: | $10,946 |
| Days On Market: | 3893 |
| Lot Size: | 0,34 |
Description
This is the one you have been looking for! This fabulous home on a gorgeous lot in Glenmore Woods offers an open floor plan, vaulted ceilings, hardwood floors and stainless steel kitchen appliances! Quality throughout! The big beautiful windows let in loads of sunshine and the fabulous wooded and pond views! Relax or entertain on the spacious deck and screened in porch. This is one of the largest homes in Glenmore Woods and has a 3 car attached garage, Keith advanced security system & sprinkler system.
Property Specifics
| Single Family | |
| — | |
| Colonial | |
| 1997 | |
| Full | |
| Brick, Cedar | |
| — | |
| — | |
| Yes | |
| 0.34 |
| Lake | |
| Glenmore Woods | |
| 200 / Monthly | |
| Lawn Care, Scavenger, Snow Removal | |
| Public | |
| Public Sewer | |
| Central Air | |
| Natural Gas, Forced Air | |
| 09158377 | |
| 11242020400000 |
Property History
| DATE: | EVENT: | PRICE: | SOURCE: |
|---|---|---|---|
| 16 Dec, 2016 | Sold | $595,000 | MRED MLS |
| 23 Oct, 2016 | Under contract | $619,900 | MRED MLS |
| — | Last price change | $629,900 | MRED MLS |
| 7 Mar, 2016 | Listed for sale | $639,900 | MRED MLS |
Sorry, we are updating photos, please update this page in 15 minutes
Room Specifics
All Bedroom Info:
Total Bedrooms: 4
Bedrooms Above Ground: 4
Bedrooms Below Ground: 0
Total Bedrooms: 4
Bedrooms Above Ground: 4
Bedrooms Below Ground: 0
Second Bedroom Info:
Dimensions: —
Location: —Dimensions: —
Floor Type: Carpet
Third Bedroom Info:
Dimensions: —
Location: —Dimensions: —
Floor Type: Carpet
Fourth Bedroom Info:
Dimensions: —
Location: —Dimensions: —
Floor Type: Carpet
Bathroom Info:
Full Bathrooms: 3
Partial Bathrooms: 1Full Bathrooms: 3
Bathroom Amenities: Separate Shower, Double Sink, Soaking Tub
Bathroom in Basement: 0
Dining Room Info:
Dimensions: —
Location: —Dimensions: —
Floor Type: Hardwood
Kitchen Info:
Dimensions: —
Location: —Dimensions: —
Floor Type: Ceramic Tile
Features: Eating Area-Table Space, Island
Laundry Room Info:
Dimensions: —
Location: —Dimensions: —
Floor Type: Ceramic Tile
Living Room Info:
Dimensions: —
Location: —Dimensions: —
Floor Type: Hardwood
Family Room Info:
Dimensions: —
Location: —Dimensions: —
Floor Type: Hardwood
Additional Rooms Info:
Rooms: Den, Eating Area, Foyer
Basement: FullRooms: Den, Eating Area, Foyer
Other Specifics
| 3 | |
| — | |
| Garage | |
| — | |
| — | |
| — | |
| Deck, Porch Screened | |
| Cul-De-Sac, Forest Preserve Adjacent, Landscaped, Pond(s), Water View | |
| 130 X 179 X 49 X136 | |
| — | |
| Full | |
| Vaulted/Cathedral Ceilings, Hardwood Floors, First Floor Laundry | |
| — | |
| Not in DB | |
| — | |
| — | |
| — |
Tax History
| Year | Property Taxes |
|---|---|
| 2016 | $10,946 |
Contact Agent
Nearby Similar Homes
1120 Foster Avenue, Lake Bluff, Illinois 60044
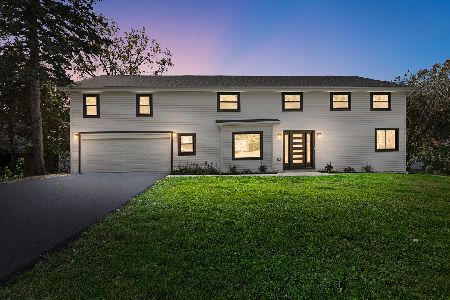
For Sale
$1,249,000
5 beds / 4.0 baths / 3,300 ft2
Single Family / Built: 1960
26
Nearby Sold Comparables
28578 Scarborough Drive, Lake Bluff, Illinois 60044

Sold
$599,000
4 beds / 2.2 baths / 3,044 ft2
Single Family / Built: 1997
4194
28574 Scarborough Drive, Lake Bluff, Illinois 60044
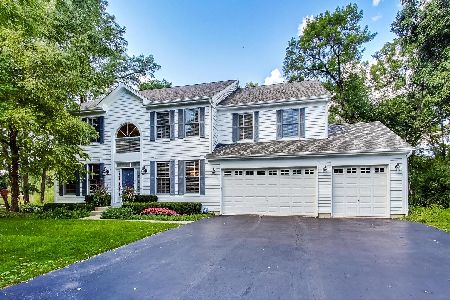
Sold
$699,000
5 beds / 3.1 baths / 3,894 ft2
Single Family / Built: 1998
1908
13415 Elm Road, Lake Bluff, Illinois 60044
Sold
$229,900
2 beds / 1.0 baths / 946 ft2
Single Family / Built: 1945
7455
Contact Agent
Listing Provided By
Berkshire Hathaway HomeServices KoenigRubloff
