

2860 Glacier Way, Wauconda, Illinois 60084
Subdivision > Liberty Lakes
Sorry, we are updating photos, please update this page in 15 minutes
$165,500
|
Sold
|
|
| Status: | Closed |
| Sqft: | 1,572 |
| Cost/Sqft: | $107 |
| Beds: | 2 |
| Baths: | 3 |
| Year Built: | 2005 |
| Property Taxes: | $5,702 |
| Days On Market: | 3202 |
| Lot Size: | 0,00 |
Description
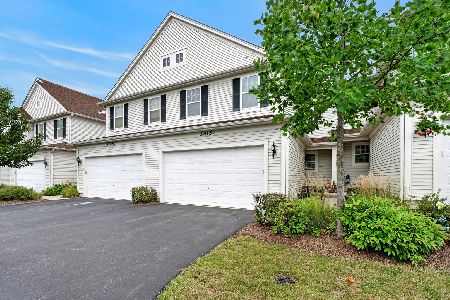
Fantastic location with tremendous views near Millennium Trail! The private entrance welcomes you into a beautifully appointed townhouse with two story great room and nine foot first floor ceilings! Hardwood flooring on the first floor as well as "plantation shutters" throughout the home! Bright and open kitchen with upgraded 42" cabinets and ample counter space! Wonderful window over the sink! Upgraded interior "arched" doors throughout! Master Bedroom with ceiling fan and with an abundance of closet space! Updated lighting fixtures and current color trends! Large second floor Laundry Room with Washer and Dryer. All appliances remain. Thermostat can be controlled by phone!
Property Specifics
| Condos/Townhomes | |
| 2 | |
| — | |
| 2005 | |
| None | |
| Aluminum Siding, Vinyl Siding | |
| Asphalt | |
| — | |
| No | |
| — |
| Lake | |
| Liberty Lakes | |
| 148 / Monthly | |
| Insurance, Lawn Care, Snow Removal | |
| Public | |
| Public Sewer | |
| Central Air | |
| Natural Gas, Forced Air | |
| 09835053 | |
| 09124060720000 |
Nearby Schools
| NAME: | DISTRICT: | DISTANCE: | |
|---|---|---|---|
|
Grade School
Robert Crown Elementary School |
118 | — | |
|
Middle School
Wauconda Middle School |
118 | Not in DB | |
|
High School
Wauconda Comm High School |
118 | Not in DB | |
Property History
| DATE: | EVENT: | PRICE: | SOURCE: |
|---|---|---|---|
| 14 Mar, 2018 | Sold | $165,500 | MRED MLS |
| 20 Jan, 2018 | Under contract | $167,900 | MRED MLS |
| 17 Jan, 2018 | Listed for sale | $167,900 | MRED MLS |
| 6 Apr, 2022 | Sold | $214,900 | MRED MLS |
| 18 Mar, 2022 | Under contract | $214,900 | MRED MLS |
| 12 Mar, 2022 | Listed for sale | $214,900 | MRED MLS |
Sorry, we are updating photos, please update this page in 15 minutes
Room Specifics
All Bedroom Info:
Total Bedrooms: 2
Bedrooms Above Ground: 2
Bedrooms Below Ground: 0
Total Bedrooms: 2
Bedrooms Above Ground: 2
Bedrooms Below Ground: 0
Second Bedroom Info:
Dimensions: —
Location: —Dimensions: —
Floor Type: Carpet
Bathroom Info:
Full Bathrooms: 3
Partial Bathrooms: 1Full Bathrooms: 3
Bathroom Amenities: Double Sink
Bathroom in Basement: 0
Dining Room Info:
Dimensions: —
Location: —Dimensions: —
Floor Type: Hardwood
Kitchen Info:
Dimensions: —
Location: —Dimensions: —
Floor Type: Hardwood
Features: Eating Area-Breakfast Bar, Pantry-Closet
Laundry Room Info:
Dimensions: —
Location: —Dimensions: —
Floor Type: Vinyl
Living Room Info:
Dimensions: —
Location: —Dimensions: —
Floor Type: Hardwood
Additional Rooms Info:
Rooms: No additional rooms
Basement: NoneRooms: No additional rooms
Other Specifics
| 2 | |
| Concrete Perimeter | |
| Garage | |
| — | |
| — | |
| — | |
| Patio, Cable Access | |
| Common Grounds | |
| INTEGRAL | |
| — | |
| Full | |
| Vaulted/Cathedral Ceilings, Hardwood Floors, Second Floor Laundry, Laundry Hook-Up in Unit | |
| Range, Microwave, Dishwasher, Refrigerator, Washer, Dryer, Disposal | |
| Not in DB | |
| — | |
| — | |
| — |
Tax History
| Year | Property Taxes |
|---|---|
| 2018 | $5,702 |
| 2022 | $5,614 |
Contact Agent
Nearby Similar Homes
2830 Cattail Court, Wauconda, Illinois 60084
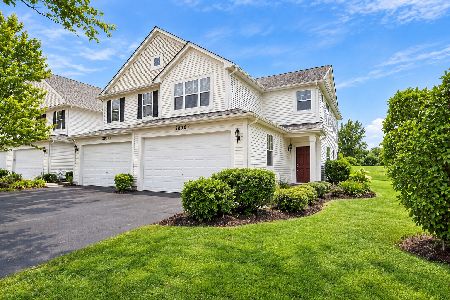
For Sale
$299,900
2 beds / 2.1 baths / 1,872 ft2
Condos/Townhomes / Built: 2004
30
2835 Cattail Court, Wauconda, Illinois 60084
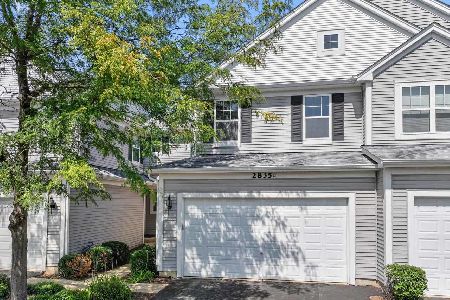
For Sale
$299,000
3 beds / 2.1 baths / 1,838 ft2
Condos/Townhomes / Built: 2005
8
2840 Cattail Court, Wauconda, Illinois 60084
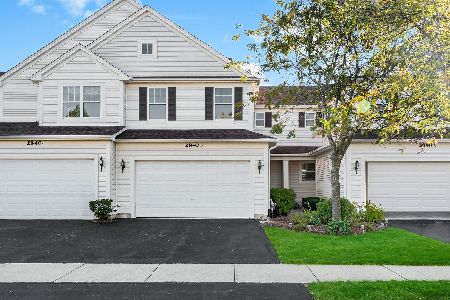
For Sale
$325,000
3 beds / 2.1 baths / 1,840 ft2
Condos/Townhomes / Built: 2005
12
2900 Glacier Way, Wauconda, Illinois 60084
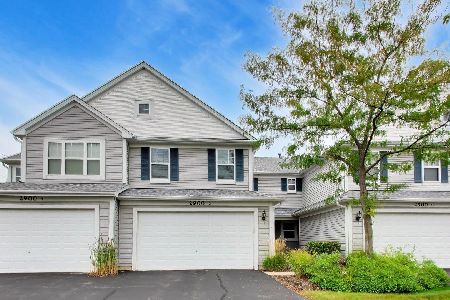
For Sale
$325,000
2 beds / 2.1 baths / 1,852 ft2
Condos/Townhomes / Built: 2004
31
2815 Glacier Way, Wauconda, Illinois 60084
For Sale
$325,000
3 beds / 2.1 baths / 0 ft2
Condos/Townhomes / Built: 2005
37
Nearby Sold Comparables
2860 Glacier Way, Wauconda, Illinois 60084

Sold
$138,000
2 beds / 2.1 baths / 1,572 ft2
Condos/Townhomes / Built: 2005
6501
2860 Glacier Way, Wauconda, Illinois 60084
Sold
$154,900
3 beds / 2.1 baths / 1,992 ft2
Condos/Townhomes / Built: 2005
5910
2860 Glacier Way, Wauconda, Illinois 60084
Sold
$144,500
2 beds / 2.1 baths / 1,572 ft2
Condos/Townhomes / Built: 2005
4573
2860 Glacier Way, Wauconda, Illinois 60084
Sold
$174,900
3 beds / 2.1 baths / 1,992 ft2
Condos/Townhomes / Built: 2005
4000
2860 Glacier Way, Wauconda, Illinois 60084
Sold
$214,900
2 beds / 2.1 baths / 1,838 ft2
Condos/Townhomes / Built: 2005
1687
Contact Agent
Listing Provided By
@properties
