

2860 Greenwood Avenue, Arlington Heights, Illinois 60004
Subdivision > Greenwood Place
Sorry, we are updating photos, please update this page in 15 minutes
$275,000
|
Sold
|
|
| Status: | Closed |
| Sqft: | 0 |
| Cost/Sqft: | — |
| Beds: | 3 |
| Baths: | 3 |
| Year Built: | 1999 |
| Property Taxes: | $5,994 |
| Days On Market: | 4954 |
| Lot Size: | 0,00 |
Description
Highly desirable end corner unit. "Bennington" model features 3bed/3bath +2 car garage! Light and bright, open and airy spacious layout features lovely neutral decor, hardwood floors, vaulted ceilings, spacious kitchen, balcony off kitchen, plus extra loft space. Lower level includes large family room w/wet bar, 3rd bedroom, bath, and large laundry room! Great location, close to shops, restaurants, and 53!
Property Specifics
| Condos/Townhomes | |
| 1 | |
| — | |
| 1999 | |
| Full | |
| Aluminum Siding, Brick | |
| Asphalt | |
| BENNINGTON | |
| No | |
| — |
| Cook | |
| Greenwood Place | |
| 290 / Monthly | |
| Insurance, Exterior Maintenance, Lawn Care, Scavenger, Snow Removal | |
| Public | |
| Public Sewer | |
| Central Air | |
| Natural Gas, Forced Air | |
| 08304970 | |
| 03181170820000 |
Nearby Schools
| NAME: | DISTRICT: | DISTANCE: | |
|---|---|---|---|
|
Grade School
Greenbriar Elementary School |
25 | — | |
|
Middle School
Thomas Middle School |
25 | Not in DB | |
|
High School
Buffalo Grove High School |
214 | Not in DB | |
Property History
| DATE: | EVENT: | PRICE: | SOURCE: |
|---|---|---|---|
| 10 Jun, 2013 | Sold | $275,000 | MRED MLS |
| 4 Apr, 2013 | Under contract | $274,999 | MRED MLS |
| 1 Apr, 2013 | Listed for sale | $274,999 | MRED MLS |
Sorry, we are updating photos, please update this page in 15 minutes
Room Specifics
All Bedroom Info:
Total Bedrooms: 3
Bedrooms Above Ground: 3
Bedrooms Below Ground: 0
Total Bedrooms: 3
Bedrooms Above Ground: 3
Bedrooms Below Ground: 0
Second Bedroom Info:
Dimensions: —
Location: —Dimensions: —
Floor Type: Carpet
Third Bedroom Info:
Dimensions: —
Location: —Dimensions: —
Floor Type: Carpet
Bathroom Info:
Full Bathrooms: 3
Partial Bathrooms: 0Full Bathrooms: 3
Bathroom Amenities: —
Bathroom in Basement: 1
Dining Room Info:
Dimensions: —
Location: —Dimensions: —
Floor Type: Hardwood
Kitchen Info:
Dimensions: —
Location: —Dimensions: —
Floor Type: Hardwood
Features: Eating Area-Table Space, Pantry-Closet
Laundry Room Info:
Dimensions: —
Location: —Dimensions: —
Floor Type: Other
Living Room Info:
Dimensions: —
Location: —Dimensions: —
Floor Type: Hardwood
Family Room Info:
Dimensions: —
Location: —Dimensions: —
Floor Type: Carpet
Additional Rooms Info:
Rooms: Loft
Basement: FullRooms: Loft
Other Specifics
| 2 | |
| — | |
| Garage | |
| — | |
| — | |
| — | |
| Balcony, Deck, End Unit | |
| — | |
| COMMON | |
| — | |
| Full | |
| Vaulted/Cathedral Ceilings, Bar-Wet, Hardwood Floors, First Floor Bedroom, Laundry Hook-Up in Unit, Storage | |
| Range, Microwave, Dishwasher, Refrigerator, Washer, Dryer | |
| Not in DB | |
| — | |
| — | |
| Wood Burning |
Tax History
| Year | Property Taxes |
|---|---|
| 2013 | $5,994 |
Contact Agent
Nearby Similar Homes
906 Alleghany Drive, Arlington Heights, Illinois 60004
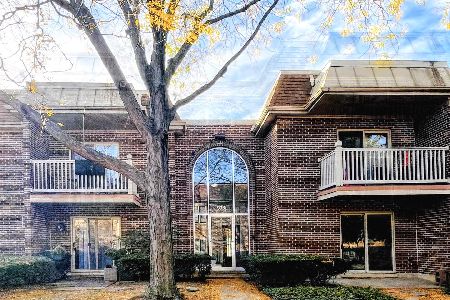
Short Sale
$235,000
2 beds / 2.0 baths / 1,000 ft2
Condos/Townhomes / Built: 1970
9
Nearby Sold Comparables
2864 Greenwood Avenue, Arlington Heights, Illinois 60004

Sold
$469,000
3 beds / 2.1 baths / 2,300 ft2
Condos/Townhomes / Built: 1997
500
2852 Greenwood Avenue, Arlington Heights, Illinois 60004

Sold
$289,900
3 beds / 3.1 baths / 1,874 ft2
Condos/Townhomes / Built: 1998
3039
2866 Greenwood Avenue, Arlington Heights, Illinois 60004
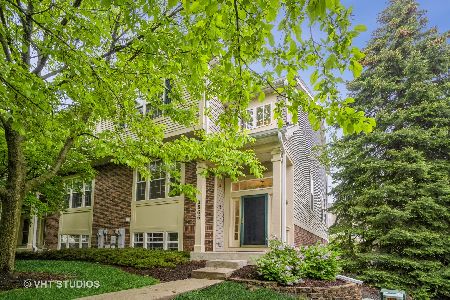
Sold
$369,800
4 beds / 3.1 baths / 1,892 ft2
Condos/Townhomes / Built: 1998
1636
2866 Greenwood Avenue, Arlington Heights, Illinois 60004
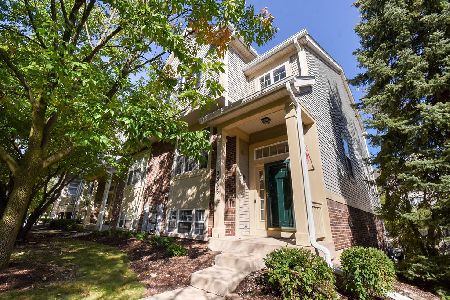
Sold
$429,000
3 beds / 3.1 baths / 1,892 ft2
Condos/Townhomes / Built: 1997
745
2802 Greenwood Avenue, Arlington Heights, Illinois 60004

Sold
$332,000
3 beds / 3.0 baths / 2,402 ft2
Condos/Townhomes / Built: 2000
1984
Contact Agent
Listing Provided By
Coldwell Banker Residential
