

28649 Heritage Oaks Road, Barrington, Illinois 60010
Subdivision > Heritage Oaks
Sorry, we are updating photos, please update this page in 15 minutes
$585,000
|
Sold
|
|
| Status: | Closed |
| Sqft: | 0 |
| Cost/Sqft: | — |
| Beds: | 4 |
| Baths: | 4 |
| Year Built: | 1991 |
| Property Taxes: | $11,892 |
| Days On Market: | 5905 |
| Lot Size: | 1,23 |
Description
BEAUTIFUL HOME SITUATED ON A PREMIUM CUL-DE-SAC LOCATION. NEW TOP OF THE LINE CHEFS KITCHEN W/CHERRY CABS, ISLAND & THERMADOR APPLS. OPEN FAMILY RM W/BRICK FP. 1ST FLR STUDY W/FRENCH DOORS. LUXURY MASTER SUITE W/SITTING RM & TRAY CLGS. BR 4 W/PRIVATE BATH. FULL ENG LOWER LEVEL W/FP. NEW TREX DECK OVERLOOKING LUSH PROFESSIONAL LANDSCAPING.
Property Specifics
| Single Family | |
| — | |
| Traditional | |
| 1991 | |
| Full, English | |
| Brick, Cedar | |
| Shake | |
| CUSTOM | |
| No | |
| 1.23 |
| Lake | |
| Heritage Oaks | |
| 0 / Not Applicable | |
| None | |
| Private Well | |
| Septic-Private | |
| Zoned | |
| Natural Gas, Forced Air, Zoned | |
| 07615481 | |
| 13163150090000 |
Nearby Schools
| NAME: | DISTRICT: | DISTANCE: | |
|---|---|---|---|
|
Grade School
Countryside Elementary School |
220 | — | |
|
Middle School
Barrington Middle School-prairie |
220 | Not in DB | |
|
High School
Barrington High School |
220 | Not in DB | |
Property History
| DATE: | EVENT: | PRICE: | SOURCE: |
|---|---|---|---|
| 28 Feb, 2011 | Sold | $585,000 | MRED MLS |
| 13 Jan, 2011 | Under contract | $659,000 | MRED MLS |
| — | Last price change | $675,000 | MRED MLS |
| 23 Aug, 2010 | Listed for sale | $679,000 | MRED MLS |
Sorry, we are updating photos, please update this page in 15 minutes
Room Specifics
All Bedroom Info:
Total Bedrooms: 4
Bedrooms Above Ground: 4
Bedrooms Below Ground: 0
Total Bedrooms: 4
Bedrooms Above Ground: 4
Bedrooms Below Ground: 0
Second Bedroom Info:
Dimensions: —
Location: —Dimensions: —
Floor Type: Carpet
Third Bedroom Info:
Dimensions: —
Location: —Dimensions: —
Floor Type: Carpet
Fourth Bedroom Info:
Dimensions: —
Location: —Dimensions: —
Floor Type: Carpet
Bathroom Info:
Full Bathrooms: 4
Partial Bathrooms: 1Full Bathrooms: 4
Bathroom Amenities: Whirlpool, Separate Shower, Double Sink
Bathroom in Basement: 0
Dining Room Info:
Dimensions: —
Location: —Dimensions: —
Floor Type: Hardwood
Kitchen Info:
Dimensions: —
Location: —Dimensions: —
Floor Type: Hardwood
Features: Eating Area-Table Space, Island
Living Room Info:
Dimensions: —
Location: —Dimensions: —
Floor Type: Carpet
Family Room Info:
Dimensions: —
Location: —Dimensions: —
Floor Type: Hardwood
Additional Rooms Info:
Rooms: Den, Eating Area, Gallery, Sitting Room, Utility Room-1st Floor
Basement: Full, EnglishRooms: Den, Eating Area, Gallery, Sitting Room, Utility Room-1st Floor
Other Specifics
| 3 | |
| Concrete Perimeter | |
| Garage | |
| — | |
| — | |
| — | |
| Deck | |
| Cul-De-Sac, Landscaped | |
| 244X289X181X175X60 | |
| Full | |
| Full | |
| Skylight(s) | |
| Double Oven, Microwave, Dishwasher, Refrigerator | |
| Not in DB | |
| Street Paved | |
| — | |
| Wood Burning, Attached Fireplace Doors/Screen, Gas Starter |
Tax History
| Year | Property Taxes |
|---|---|
| 2011 | $11,892 |
Contact Agent
Nearby Similar Homes
23475 Summit Drive, Barrington, Illinois 60010
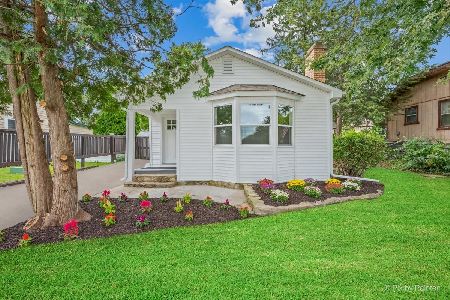
For Sale
$285,000
2 beds / 1.0 baths / 0 ft2
Single Family / Built: —
8
8911 Mckinley Drive, Barrington, Illinois 60010

For Sale
$650,000
4 beds / 3.1 baths / 4,854 ft2
Single Family / Built: 1993
8
23589 Owl Court, Lake Barrington, Illinois 60010
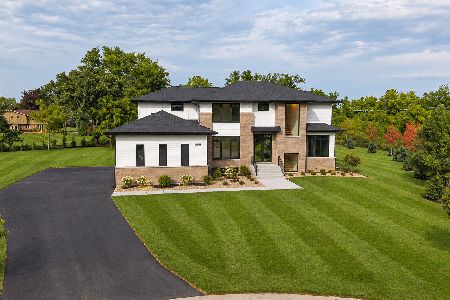
For Sale
$1,675,000
4 beds / 4.1 baths / 5,847 ft2
Single Family / Built: 2026
9
Nearby Sold Comparables


Contact Agent
Listing Provided By
Coldwell Banker Residential
