

287 Green Knoll Lane, Streamwood, Illinois 60107
Subdivision > Wildberry


$210,000
|
Sold
|
|
| Status: | Closed |
| Sqft: | 0 |
| Cost/Sqft: | — |
| Beds: | 2 |
| Baths: | 2 |
| Year Built: | 1991 |
| Property Taxes: | $4,965 |
| Days On Market: | 1876 |
| Lot Size: | 0,00 |
Description
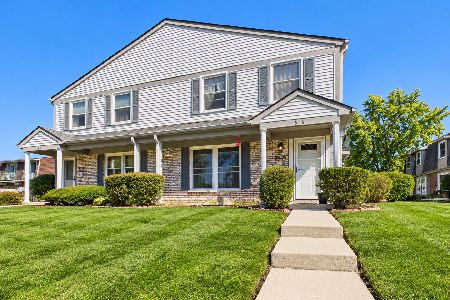
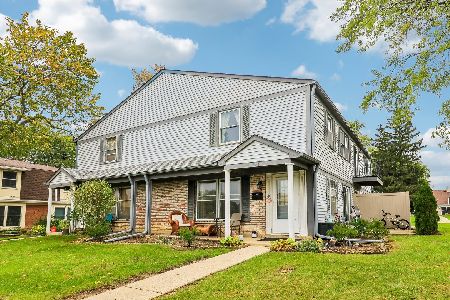
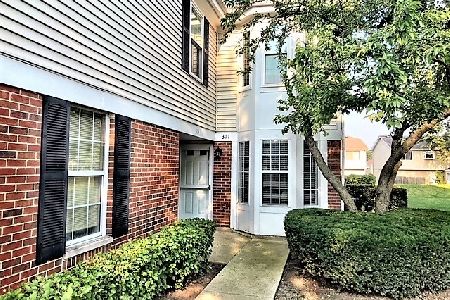
check out thissprawling townhome in the Wildberry Subdivision. End unit with private entry and nice views from the back. This home has 2 bedrooms plus a den/office. It is both cheerful and cozy; It is loaded with natural light and has a cozy fireplace. You will love the cathedral ceilings and the big kitchen with a large bay window, stainless appliances, and granite counters. The master bedroom features an ensuite with soaking tub & separate shower and walk in closet. Luxury necessities like a laundry room, nice balcony, and an attached garage. Assessments includes water, trash, clubhouse, and outdoor pool! Great location with easy access to major roads, highway, Metra, shopping, and dining.
Property Specifics
| Condos/Townhomes | |
| 1 | |
| — | |
| 1991 | |
| None | |
| Vinyl Siding, Brick | |
| — | |
| — | |
| No | |
| — |
| Cook | |
| Wildberry | |
| 340 / Monthly | |
| Water, Insurance, Clubhouse, Pool, Exterior Maintenance, Lawn Care, Scavenger, Snow Removal | |
| Lake Michigan | |
| Public Sewer | |
| Central Air | |
| Natural Gas, Forced Air | |
| 11215199 | |
| 07183000181157 |
Nearby Schools
| NAME: | DISTRICT: | DISTANCE: | |
|---|---|---|---|
|
Grade School
John Muir Elementary School |
54 | — | |
|
Middle School
Eisenhower Junior High School |
54 | Not in DB | |
|
High School
Hoffman Estates High School |
211 | Not in DB | |
Property History
| DATE: | EVENT: | PRICE: | SOURCE: |
|---|---|---|---|
| 27 Oct, 2021 | Sold | $210,000 | MRED MLS |
| 19 Sep, 2021 | Under contract | $215,000 | MRED MLS |
| 10 Sep, 2021 | Listed for sale | $215,000 | MRED MLS |


Room Specifics
All Bedroom Info:
Total Bedrooms: 2
Bedrooms Above Ground: 2
Bedrooms Below Ground: 0
Total Bedrooms: 2
Bedrooms Above Ground: 2
Bedrooms Below Ground: 0
Second Bedroom Info:
Dimensions: —
Location: —Dimensions: —
Floor Type: Carpet
Bathroom Info:
Full Bathrooms: 2
Partial Bathrooms: 0Full Bathrooms: 2
Bathroom Amenities: Separate Shower, Double Sink, Soaking Tub
Bathroom in Basement: 0
Dining Room Info:
Dimensions: —
Location: —Dimensions: —
Floor Type: Carpet
Kitchen Info:
Dimensions: —
Location: —Dimensions: —
Floor Type: Wood Laminate
Features: Eating Area-Table Space
Living Room Info:
Dimensions: —
Location: —Dimensions: —
Floor Type: Carpet
Additional Rooms Info:
Rooms: Office
Basement: NoneRooms: Office
Other Specifics
| 1 | |
| — | |
| Garage | |
| — | |
| — | |
| — | |
| Balcony | |
| — | |
| COMMON | |
| — | |
| Full | |
| — | |
| Range, Dishwasher, Refrigerator, Washer, Dryer, Disposal, Stainless Steel Appliance(s), Range Hood | |
| Not in DB | |
| — | |
| Party Room, Pool | |
| Wood Burning, Gas Starter |
Tax History
| Year | Property Taxes |
|---|---|
| 2021 | $4,965 |
Contact Agent
Nearby Similar Homes
60 Winding Run Lane, Streamwood, Illinois 60107
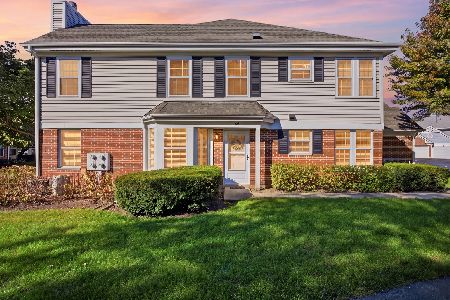
For Sale
$289,000
2 beds / 2.0 baths / 1,202 ft2
Condos/Townhomes / Built: 1991
21
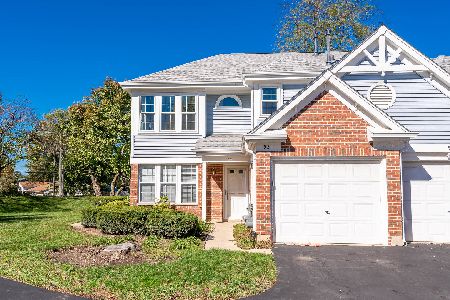
1913 Quaker Hollow Lane, Streamwood, Illinois 60107
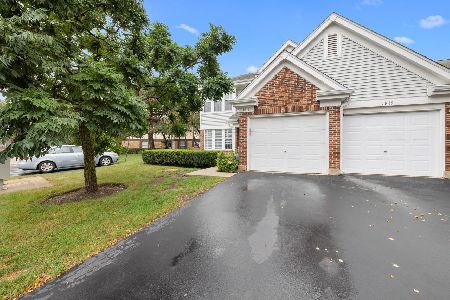
For Sale
$318,000
2 beds / 2.0 baths / 1,500 ft2
Condos/Townhomes / Built: 1988
13
2018 Quaker Hollow Lane, Streamwood, Illinois 60107
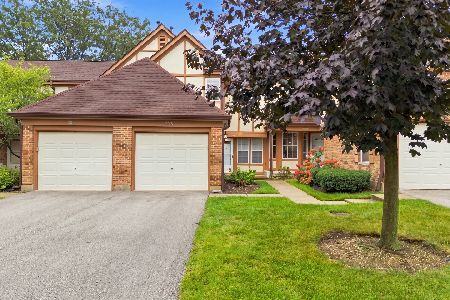
For Sale
$324,900
2 beds / 2.1 baths / 1,200 ft2
Condos/Townhomes / Built: 1990
57
636 Newton Court, Schaumburg, Illinois 60194
For Sale
$265,000
2 beds / 1.1 baths / 1,250 ft2
Condos/Townhomes / Built: 1972
15
708 Shaw Court, Schaumburg, Illinois 60194
For Sale
$240,000
2 beds / 1.1 baths / 1,034 ft2
Condos/Townhomes / Built: 1971
14
Nearby Sold Comparables

285 Green Knoll Lane, Streamwood, Illinois 60107

Sold
$249,000
2 beds / 2.0 baths / 1,150 ft2
Condos/Townhomes / Built: 1991
1110
Contact Agent
Listing Provided By
RE/MAX Suburban
