

287 Kingsbridge Road, Elk Grove Village, Illinois 60007
Sorry, we are updating photos, please update this page in 15 minutes
$252,500
|
Sold
|
|
| Status: | Closed |
| Sqft: | 1,791 |
| Cost/Sqft: | $140 |
| Beds: | 4 |
| Baths: | 2 |
| Year Built: | 1968 |
| Property Taxes: | $5,529 |
| Days On Market: | 4674 |
| Lot Size: | 0,00 |
Description
BEAUTIFUL 4 BEDROOM RANCH WITH FORMAL LIVING ROOM/DINING ROOM PLUS FAMILY ROOM/EATING AREA...WOOD FLOORING, UPDATED BATHS, NEWER APPLIANCES, CEMENT WALK AND DRIVEWAY, FENCED BACKYARD WITH DECK. NEWER WINDOWS, ROOF, SIDING. GREAT LOCATION... WALKING DISTANCE TO GRADE SCHOOL, LIBRARY, STORES AND MOVIE THEATER.... FLOOR PLAN CAN EASILY BE OPEN CONCEPT.
Property Specifics
| Single Family | |
| — | |
| Ranch | |
| 1968 | |
| None | |
| Vinyl Siding, Brick | |
| Asphalt | |
| BRYN MAWR | |
| No | |
| — |
| Cook | |
| — | |
| 0 / Not Applicable | |
| None | |
| Lake Michigan | |
| Public Sewer | |
| Central Air | |
| Natural Gas, Forced Air | |
| 08512354 | |
| 08323070250000 |
Nearby Schools
| NAME: | DISTRICT: | DISTANCE: | |
|---|---|---|---|
|
Grade School
Adm Richard E Byrd Elementary Sc |
59 | — | |
|
Middle School
Grove Junior High School |
59 | Not in DB | |
|
High School
Elk Grove High School |
214 | Not in DB | |
Property History
| DATE: | EVENT: | PRICE: | SOURCE: |
|---|---|---|---|
| 24 Feb, 2014 | Sold | $252,500 | MRED MLS |
| 12 Jan, 2014 | Under contract | $250,000 | MRED MLS |
| 6 Jan, 2014 | Listed for sale | $250,000 | MRED MLS |
Sorry, we are updating photos, please update this page in 15 minutes
Room Specifics
All Bedroom Info:
Total Bedrooms: 4
Bedrooms Above Ground: 4
Bedrooms Below Ground: 0
Total Bedrooms: 4
Bedrooms Above Ground: 4
Bedrooms Below Ground: 0
Second Bedroom Info:
Dimensions: —
Location: —Dimensions: —
Floor Type: Carpet
Third Bedroom Info:
Dimensions: —
Location: —Dimensions: —
Floor Type: Carpet
Fourth Bedroom Info:
Dimensions: —
Location: —Dimensions: —
Floor Type: Carpet
Bathroom Info:
Full Bathrooms: 2
Partial Bathrooms: 0Full Bathrooms: 2
Bathroom Amenities: —
Bathroom in Basement: —
Dining Room Info:
Dimensions: —
Location: —Dimensions: —
Floor Type: Hardwood
Kitchen Info:
Dimensions: —
Location: —Dimensions: —
Floor Type: Ceramic Tile
Features: Eating Area-Table Space, Pantry-Closet
Laundry Room Info:
Dimensions: —
Location: —Dimensions: —
Floor Type: Ceramic Tile
Living Room Info:
Dimensions: —
Location: —Dimensions: —
Floor Type: Hardwood
Family Room Info:
Dimensions: —
Location: —Dimensions: —
Floor Type: Hardwood
Additional Rooms Info:
Rooms: No additional rooms
Basement: NoneRooms: No additional rooms
Other Specifics
| 2 | |
| Concrete Perimeter | |
| Garage | |
| — | |
| — | |
| — | |
| Deck | |
| Fenced Yard | |
| 70 X 105 X 68 X 107 | |
| — | |
| Full | |
| Hardwood Floors | |
| Double Oven, Microwave, Dishwasher, Refrigerator, Washer, Dryer, Disposal | |
| Not in DB | |
| Sidewalks, Street Paved | |
| — | |
| — |
Tax History
| Year | Property Taxes |
|---|---|
| 2014 | $5,529 |
Contact Agent
Nearby Similar Homes
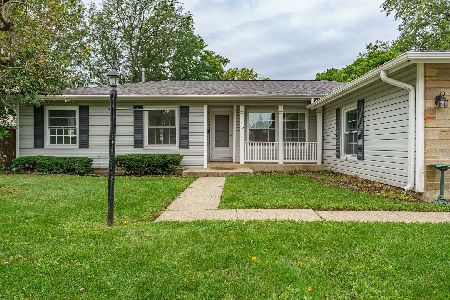
518 Exmoor Road, Elk Grove Village, Illinois 60007
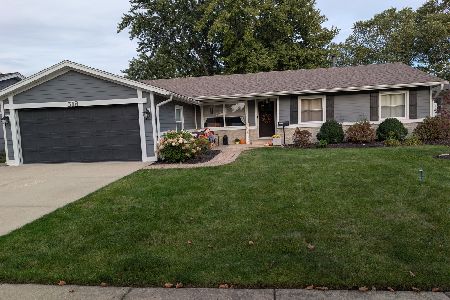
For Sale
$515,000
4 beds / 2.0 baths / 1,791 ft2
Single Family / Built: 1969
15
535 Gateshead, Elk Grove Village, Illinois 60007
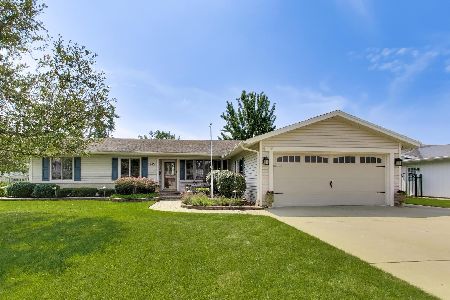
For Sale
$599,000
4 beds / 3.0 baths / 1,791 ft2
Single Family / Built: 1972
61
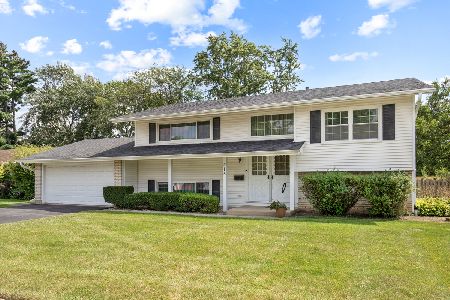
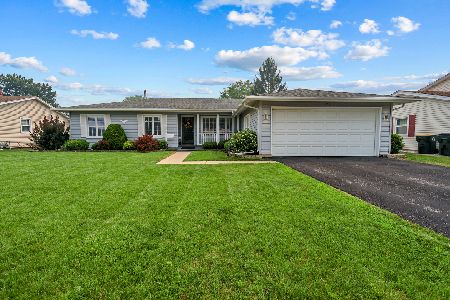
1379 Cumberland Circle, Elk Grove Village, Illinois 60007
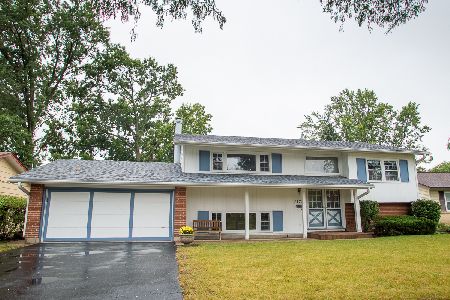
For Sale
$469,000
4 beds / 2.0 baths / 2,130 ft2
Single Family / Built: 1966
35
Nearby Sold Comparables
299 Kingsbridge Road, Elk Grove Village, Illinois 60007

Sold
$219,900
3 beds / 1.1 baths / 1,136 ft2
Single Family / Built: 1968
3845
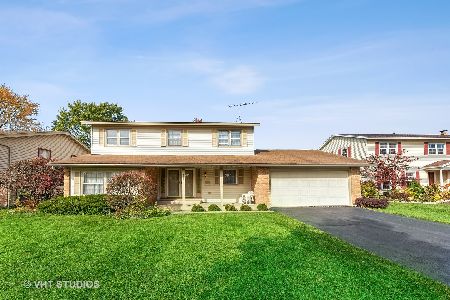
272 Brighton Road, Elk Grove Village, Illinois 60007
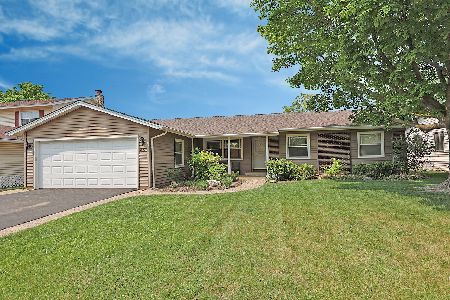
Sold
$420,000
4 beds / 2.0 baths / 1,784 ft2
Single Family / Built: 1968
1226
254 Brighton Road, Elk Grove Village, Illinois 60007
Sold
$295,900
3 beds / 2.0 baths / 1,643 ft2
Single Family / Built: 1968
5355
Elk Grove Village, Illinois 60007

Sold
$434,900
4 beds / 2.0 baths / 2,060 ft2
Single Family / Built: 1968
1291
Contact Agent
Listing Provided By
Berkshire Hathaway HomeServices American Heritage
