

2874 Langstone Drive, Rockford, Illinois 61109
Subdivision > Harrison Park
Sorry, we are updating photos, please update this page in 15 minutes
$119,900
|
Sold
|
|
| Status: | Closed |
| Sqft: | 1,476 |
| Cost/Sqft: | $81 |
| Beds: | 3 |
| Baths: | 2 |
| Year Built: | 2000 |
| Property Taxes: | $4,217 |
| Days On Market: | 3959 |
| Lot Size: | 0,20 |
Description
Adorable decor throughout. Welcoming living room with vaulted ceilings and 2nd floor overlooking the family area. Eat-in kitchen with sliding doors out to nice deck and partially privacy fenced yard. Nice sized pantry/closet in kitchen and island for extra storage and counters. First floor laundry with extra room for storage. Nice sized master bedroom and double closets. Finished family room in basement for a great man/woman cave. Over sized 2 car garage. Newer water heater, dishwasher microwave, lighting, and faucets. Shows Great!
Property Specifics
| Single Family | |
| — | |
| Traditional | |
| 2000 | |
| Full | |
| Vinyl Siding | |
| Asphalt | |
| — | |
| No | |
| 0.2 |
| Winnebago | |
| Harrison Park | |
| 0 / Not Applicable | |
| None | |
| Public | |
| Public Sewer | |
| Central Air | |
| Natural Gas | |
| 09110519 | |
| 1604203031 |
Nearby Schools
| NAME: | DISTRICT: | DISTANCE: | |
|---|---|---|---|
|
Grade School
A C Thompson Elementary School |
205 | — | |
|
Middle School
Bernard W Flinn Middle School |
205 | Not in DB | |
|
High School
Rockford East High School |
205 | Not in DB | |
Property History
| DATE: | EVENT: | PRICE: | SOURCE: |
|---|---|---|---|
| 11 Mar, 2016 | Sold | $119,900 | MRED MLS |
| 10 Jan, 2016 | Under contract | $119,900 | MRED MLS |
| 5 Jan, 2016 | Listed for sale | $119,900 | MRED MLS |
Sorry, we are updating photos, please update this page in 15 minutes
Room Specifics
All Bedroom Info:
Total Bedrooms: 3
Bedrooms Above Ground: 3
Bedrooms Below Ground: 0
Total Bedrooms: 3
Bedrooms Above Ground: 3
Bedrooms Below Ground: 0
Second Bedroom Info:
Dimensions: —
Location: —Dimensions: —
Floor Type: Carpet
Third Bedroom Info:
Dimensions: —
Location: —Dimensions: —
Floor Type: Carpet
Bathroom Info:
Full Bathrooms: 2
Partial Bathrooms: 1Full Bathrooms: 2
Bathroom Amenities: —
Bathroom in Basement: 0
Kitchen Info:
Dimensions: —
Location: —Dimensions: —
Floor Type: Vinyl
Living Room Info:
Dimensions: —
Location: —Dimensions: —
Floor Type: Carpet
Family Room Info:
Dimensions: —
Location: —Dimensions: —
Floor Type: Carpet
Additional Rooms Info:
Rooms: No additional rooms
Basement: FullRooms: No additional rooms
Other Specifics
| 2 | |
| — | |
| Garage | |
| — | |
| — | |
| — | |
| — | |
| — | |
| 70X123X73X123 | |
| Pull Down Stair | |
| None | |
| Vaulted/Cathedral Ceilings, First Floor Laundry | |
| — | |
| Not in DB | |
| — | |
| — | |
| — |
Tax History
| Year | Property Taxes |
|---|---|
| 2016 | $4,217 |
Contact Agent
Nearby Similar Homes
5696 Heidi Drive, Rockford, Illinois 61109
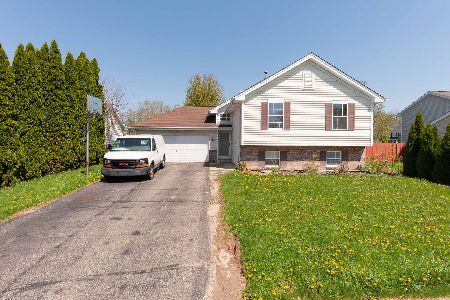
For Sale
$255,000
4 beds / 2.0 baths / 1,888 ft2
Single Family / Built: 1999
187
5532 Danburry Drive, Rockford, Illinois 61109
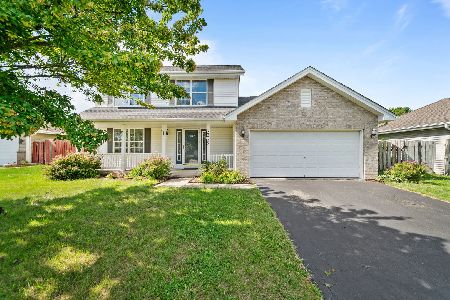
For Sale
$255,000
3 beds / 1.1 baths / 2,530 ft2
Single Family / Built: 2001
88
2759 Windamere Way, Rockford, Illinois 61109
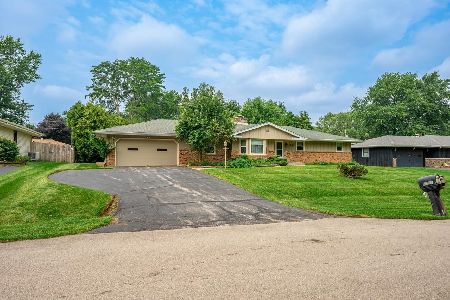
For Sale
$270,000
3 beds / 2.0 baths / 2,257 ft2
Single Family / Built: 1967
78
Nearby Sold Comparables
2853 Wendy Lane, Rockford, Illinois 61109

Sold
$119,900
3 beds / 2.0 baths / 1,512 ft2
Single Family / Built: 1972
3742
2877 Langstone Drive, Rockford, Illinois 61109
Sold
$140,000
3 beds / 2.0 baths / 1,428 ft2
Single Family / Built: 1999
2985
2926 Langstone Drive, Rockford, Illinois 61109
Sold
$81,450
3 beds / 1.1 baths / 1,352 ft2
Single Family / Built: 1999
4818
2891 Langstone Drive, Rockford, Illinois 61109

Sold
$200,000
4 beds / 2.0 baths / 1,680 ft2
Single Family / Built: 1999
1164
2841 Langstone Drive, Rockford, Illinois 61109

Sold
$174,900
4 beds / 1.0 baths / 1,888 ft2
Single Family / Built: 1998
2004
Contact Agent
Listing Provided By
Keller Williams Realty Signature
