

2882 Lindgren Court, Aurora, Illinois 60503
Subdivision > Lakewood Valley
Sorry, we are updating photos, please update this page in 15 minutes
$244,500
|
Sold
|
|
| Status: | Closed |
| Sqft: | 0 |
| Cost/Sqft: | — |
| Beds: | 4 |
| Baths: | 3 |
| Year Built: | 2001 |
| Property Taxes: | $7,216 |
| Days On Market: | 7021 |
| Lot Size: | 0,00 |
Description
WOW! GREAT LARGE CUL-DE-SAC LOCATION! TWO STORY FOYER. HARDWOOD FLRS. NEUTRAL DECOR. ALL APPLIANCES. UPGRADED MAPLE CABINETS. BUTLERS PANTRY. VOL. CEILING, FULL BSMT. 1ST FLR LAUNDRY. FIREPLACE. DUAL SINKS IN MASTER BATH. WALK-IN CLOSETS. BRICK PAVER PATIO! RELO ADDENDUMS. $2500 TOWARDS BUYERS CLOSING COSTS!
Property Specifics
| Single Family | |
| — | |
| Traditional | |
| 2001 | |
| Full | |
| Aluminum/Vinyl/Steel Siding, Brick | |
| Asphalt | |
| HARTFORD | |
| No | |
| — |
| Will | |
| Lakewood Valley | |
| 440 / Not Applicable | |
| None | |
| Public | |
| Sewer-Storm | |
| Central Air | |
| Natural Gas, Forced Air | |
| 06639643 | |
| 0701081030080000 |
Nearby Schools
| NAME: | DISTRICT: | DISTANCE: | |
|---|---|---|---|
|
Grade School
Wolfs Crossing Elementary School |
308 | — | |
|
Middle School
Bednarcik Junior High School |
308 | Not in DB | |
|
High School
Oswego East High School |
308 | Not in DB | |
Property History
| DATE: | EVENT: | PRICE: | SOURCE: |
|---|---|---|---|
| 4 Jan, 2008 | Sold | $244,500 | MRED MLS |
| 15 Nov, 2007 | Under contract | $249,900 | MRED MLS |
| — | Last price change | $264,500 | MRED MLS |
| 13 Aug, 2007 | Listed for sale | $275,000 | MRED MLS |
Sorry, we are updating photos, please update this page in 15 minutes
Room Specifics
All Bedroom Info:
Total Bedrooms: 4
Bedrooms Above Ground: 4
Bedrooms Below Ground: 0
Total Bedrooms: 4
Bedrooms Above Ground: 4
Bedrooms Below Ground: 0
Second Bedroom Info:
Dimensions: —
Location: —Dimensions: —
Floor Type: Carpet
Third Bedroom Info:
Dimensions: —
Location: —Dimensions: —
Floor Type: Carpet
Fourth Bedroom Info:
Dimensions: —
Location: —Dimensions: —
Floor Type: Carpet
Bathroom Info:
Full Bathrooms: 3
Partial Bathrooms: 1Full Bathrooms: 3
Bathroom Amenities: Double Sink
Bathroom in Basement: 0
Dining Room Info:
Dimensions: —
Location: —Dimensions: —
Floor Type: Carpet
Kitchen Info:
Dimensions: —
Location: —Dimensions: —
Floor Type: Hardwood
Features: Eating Area-Table Space, Pantry-Closet
Living Room Info:
Dimensions: —
Location: —Dimensions: —
Floor Type: Carpet
Family Room Info:
Dimensions: —
Location: —Dimensions: —
Floor Type: Carpet
Additional Rooms Info:
Rooms: Utility Room-1st Floor
Basement: FullRooms: Utility Room-1st Floor
Other Specifics
| 2 | |
| Block | |
| Garage | |
| — | |
| — | |
| — | |
| Patio | |
| Cul-De-Sac | |
| 47X119X136X115 | |
| — | |
| Full | |
| — | |
| Range, Microwave, Dishwasher, Refrigerator, Washer, Dryer, Disposal | |
| Not in DB | |
| Clubhouse, Tennis Courts, Sidewalks, Street Lights, Street Paved | |
| — | |
| Attached Fireplace Doors/Screen, Gas Starter |
Tax History
| Year | Property Taxes |
|---|---|
| 2008 | $7,216 |
Contact Agent
Nearby Similar Homes
2852 Lindgren Court, Aurora, Illinois 60503
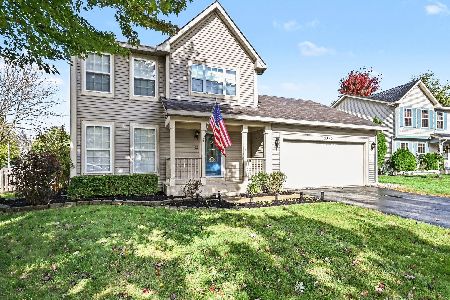
For Sale
$399,900
3 beds / 2.1 baths / 1,626 ft2
Single Family / Built: 2001
16
2551 Smithfield Lane, Aurora, Illinois 60504
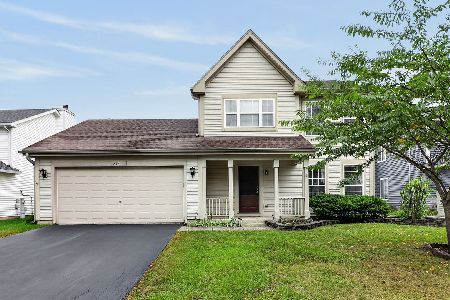
For Sale
$360,000
3 beds / 2.1 baths / 0 ft2
Single Family / Built: 2001
27
2734 Imperial Valley Trail, Aurora, Illinois 60503
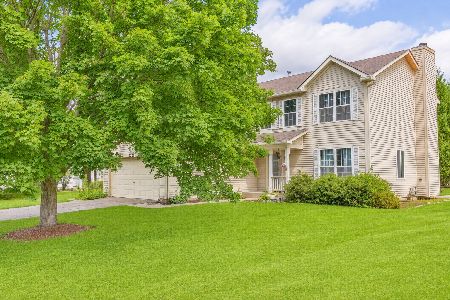
For Sale
$489,999
4 beds / 2.1 baths / 1,966 ft2
Single Family / Built: 1998
17
3217 Kimblewick Circle, Aurora, Illinois 60503
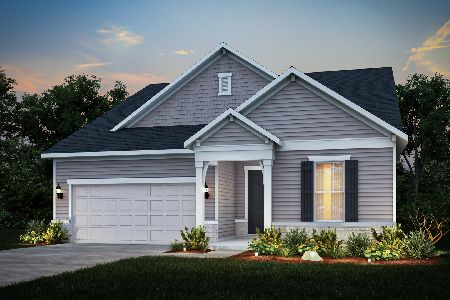
For Sale
$706,403
3 beds / 3.1 baths / 2,800 ft2
Single Family / Built: 2026
47
Nearby Sold Comparables
2872 Lindgren Court, Aurora, Illinois 60503

Sold
$199,000
4 beds / 2.1 baths / 1,982 ft2
Single Family / Built: 2001
4474
2872 Lindgren Court, Aurora, Illinois 60503
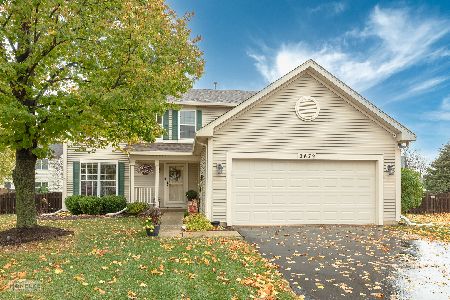
Sold
$415,000
4 beds / 2.1 baths / 1,982 ft2
Single Family / Built: 2001
725
2871 Lindgren Court, Aurora, Illinois 60503
Sold
$244,900
4 beds / 2.1 baths / 2,157 ft2
Single Family / Built: 2001
3805
2715 Lahinch Drive, Aurora, Illinois 60503
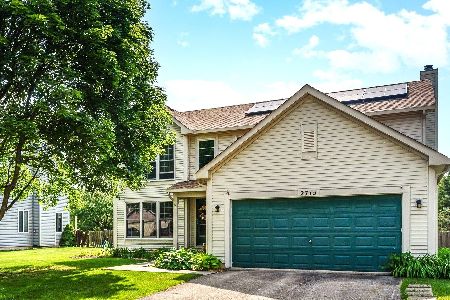
Sold
$415,000
4 beds / 2.1 baths / 2,235 ft2
Single Family / Built: 2001
508
2725 Lahinch Drive, Aurora, Illinois 60503
Sold
$169,900
4 beds / 2.2 baths / 2,200 ft2
Single Family / Built: 2001
5214
2905 Lahinch Court, Aurora, Illinois 60503

Sold
$399,000
4 beds / 3.1 baths / 2,641 ft2
Single Family / Built: 2001
2013
Contact Agent
Listing Provided By
Baird & Warner
