

28831 Spyglass Circle, Ivanhoe, Illinois 60060
Subdivision > Woods Of Ivanhoe
Sorry, we are updating photos, please update this page in 15 minutes
$567,500
|
Sold
|
|
| Status: | Closed |
| Sqft: | 0 |
| Cost/Sqft: | — |
| Beds: | 5 |
| Baths: | 5 |
| Year Built: | 1994 |
| Property Taxes: | $11,328 |
| Days On Market: | 6864 |
| Lot Size: | 0,29 |
Description
TERRIFIC VALUE IN SOUGHT AFTER GATED, GOLF COMMUNITY! TRADITIONAL OPEN FLOOR PLAN W/SOARING CEILINGS & CUSTOM BUILT-INS! GOURMET EAT-IN KITCHEN W/CHERRY CABINETRY, GRANITE TOPS & CENTER ISLAND! COZY FIREPLACE IN BREAKFAST RM! 1ST FLOOR OFFICE! FRESHLY FIN. HDWD FLOORS ON MUCH OF THE 1ST LEVEL! LUX MSTR STE, PRINCESS SUITE & JACK-N-JILL BATH UP. FINISHED DAYLIGHT LL W/GAS FIREPLACE, RECREATION ROOMS, BDRM & FULL BATH.
Property Specifics
| Single Family | |
| — | |
| Traditional | |
| 1994 | |
| Full, English | |
| Brick, Cedar | |
| Shake | |
| CUSTOM | |
| No | |
| 0.29 |
| Lake | |
| Woods Of Ivanhoe | |
| 490 / Quarterly | |
| Insurance, Security, TV/Cable | |
| Community Well | |
| Public Sewer | |
| Central Air | |
| Natural Gas, Forced Air | |
| 06766085 | |
| 10221020070000 |
Nearby Schools
| NAME: | DISTRICT: | DISTANCE: | |
|---|---|---|---|
|
Grade School
Fremont Elementary School |
79 | — | |
|
Middle School
Fremont Middle School |
79 | Not in DB | |
|
High School
Mundelein Cons High School |
120 | Not in DB | |
Property History
| DATE: | EVENT: | PRICE: | SOURCE: |
|---|---|---|---|
| 25 Jul, 2008 | Sold | $567,500 | MRED MLS |
| 4 Jul, 2008 | Under contract | $599,000 | MRED MLS |
| — | Last price change | $619,900 | MRED MLS |
| 8 Jan, 2008 | Listed for sale | $619,900 | MRED MLS |
Sorry, we are updating photos, please update this page in 15 minutes
Room Specifics
All Bedroom Info:
Total Bedrooms: 5
Bedrooms Above Ground: 5
Bedrooms Below Ground: 0
Total Bedrooms: 5
Bedrooms Above Ground: 5
Bedrooms Below Ground: 0
Second Bedroom Info:
Dimensions: —
Location: —Dimensions: —
Floor Type: Carpet
Third Bedroom Info:
Dimensions: —
Location: —Dimensions: —
Floor Type: Carpet
Fourth Bedroom Info:
Dimensions: —
Location: —Dimensions: —
Floor Type: Carpet
Bathroom Info:
Full Bathrooms: 5
Partial Bathrooms: 1Full Bathrooms: 5
Bathroom Amenities: Whirlpool, Separate Shower, Double Sink
Bathroom in Basement: 1
Dining Room Info:
Dimensions: —
Location: —Dimensions: —
Floor Type: Hardwood
Kitchen Info:
Dimensions: —
Location: —Dimensions: —
Floor Type: Hardwood
Features: Eating Area-Table Space, Island, Pantry-Closet
Family Room Info:
Dimensions: —
Location: —Dimensions: —
Floor Type: Carpet
Additional Rooms Info:
Rooms: Bedroom 5, Breakfast Room, Den, Gallery, Great Room, Office, Recreation Room, Utility Room-1st Floor
Basement: Full, EnglishRooms: Bedroom 5, Breakfast Room, Den, Gallery, Great Room, Office, Recreation Room, Utility Room-1st Floor
Other Specifics
| 3 | |
| Concrete Perimeter | |
| Garage | |
| — | |
| — | |
| — | |
| Deck | |
| Landscaped | |
| 72 X 42 X 102 X 100 X 130 | |
| — | |
| Full | |
| — | |
| Range, Microwave, Dishwasher, Refrigerator, Washer, Dryer, Disposal | |
| Not in DB | |
| Street Paved | |
| — | |
| Double Sided, Attached Fireplace Doors/Screen, Gas Log, Gas Starter |
Tax History
| Year | Property Taxes |
|---|---|
| 2008 | $11,328 |
Contact Agent
Nearby Similar Homes
1398 Kessler Drive, Mundelein, Illinois 60060
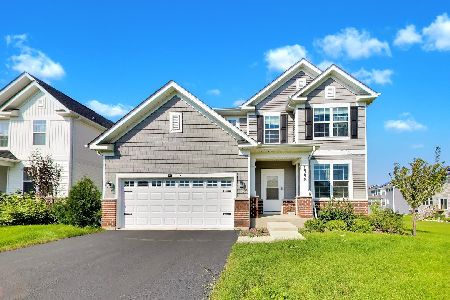
For Sale
$629,900
4 beds / 3.0 baths / 2,610 ft2
Single Family / Built: 2023
17
Nearby Sold Comparables
28831 Spyglass Circle, Ivanhoe, Illinois 60060

Sold
$800,000
4 beds / 4.1 baths / 4,311 ft2
Single Family / Built: 1994
121
28831 Spyglass Circle, Ivanhoe, Illinois 60060

Sold
$514,900
5 beds / 4.1 baths / 3,173 ft2
Single Family / Built: 1994
5682
28831 Spyglass Circle, Ivanhoe, Illinois 60060
Sold
$544,900
5 beds / 4.1 baths / 4,570 ft2
Single Family / Built: 1994
4966
28831 Spyglass Circle, Mundelein, Illinois 60060

Sold
$489,900
5 beds / 4.1 baths / 4,756 ft2
Single Family / Built: 1994
2166
28817 Spyglass Circle, Ivanhoe, Illinois 60060

Sold
$759,000
3 beds / 2.2 baths / 2,832 ft2
Single Family / Built: 1998
236
28817 Spyglass Circle, Ivanhoe, Illinois 60060
Sold
$499,000
3 beds / 2.1 baths / 2,832 ft2
Single Family / Built: 1998
4125
Contact Agent
Listing Provided By
RE/MAX Showcase
