

2884 Stoney Creek Drive, Elgin, Illinois 60124
Subdivision > Edgewater By Del Webb
Sorry, we are updating photos, please update this page in 15 minutes
$272,435
|
Sold
|
|
| Status: | Closed |
| Sqft: | 1,498 |
| Cost/Sqft: | $156 |
| Beds: | 2 |
| Baths: | 2 |
| Year Built: | 2014 |
| Property Taxes: | $0 |
| Days On Market: | 4428 |
| Lot Size: | 0,00 |
Description
PASSPORT RANCH PLAN AT EDGEWATER! HOME TO BE BUILT. MODEL TO VIEW! GREAT ROOM OPENS TO DINING AREA AND KITCHEN FOR EASY ENTERTAINING! OVERSIZE KIT. ISLAND! MSTR BDRM HAS WALK-IN CLOSET & ENSUITE BATH W/OVERSIZED SHWR & DBL BOWL VANITY. 2ND FULL BATH. DEN. 2-CAR EXT. GARAGE HAS 6x10 STORAGE SPACE. BUYER CAN SELECT INT. OPTIONS. PICS OF MODEL W/UPGRADES. LOT 1104. ONLY 6 LOTS LEFT TO BUILD YOUR NEW DEL WEBB PASSPORT.
Property Specifics
| Single Family | |
| — | |
| Ranch | |
| 2014 | |
| None | |
| Vinyl Siding | |
| Asphalt | |
| PASSPORT | |
| No | |
| 0 |
| Kane | |
| Edgewater By Del Webb | |
| 188 / Monthly | |
| Clubhouse, Exercise Facilities, Pool, Lawn Care, Snow Removal, Other | |
| Public | |
| Public Sewer | |
| Central Air | |
| Natural Gas, Forced Air | |
| 08724877 | |
| 0629103037 |
Nearby Schools
| NAME: | DISTRICT: | DISTANCE: | |
|---|---|---|---|
|
Grade School
Otter Creek Elementary School |
46 | — | |
|
Middle School
Abbott Middle School |
46 | Not in DB | |
|
High School
South Elgin High School |
46 | Not in DB | |
Property History
| DATE: | EVENT: | PRICE: | SOURCE: |
|---|---|---|---|
| 6 Apr, 2015 | Sold | $272,435 | MRED MLS |
| 8 Nov, 2014 | Under contract | $234,210 | MRED MLS |
| — | Last price change | $233,160 | MRED MLS |
| 10 Sep, 2014 | Listed for sale | $233,160 | MRED MLS |
| 2 Aug, 2016 | Sold | $270,000 | MRED MLS |
| 15 Jul, 2016 | Under contract | $278,800 | MRED MLS |
| 11 Jul, 2016 | Listed for sale | $278,800 | MRED MLS |
Sorry, we are updating photos, please update this page in 15 minutes
Room Specifics
All Bedroom Info:
Total Bedrooms: 2
Bedrooms Above Ground: 2
Bedrooms Below Ground: 0
Total Bedrooms: 2
Bedrooms Above Ground: 2
Bedrooms Below Ground: 0
Second Bedroom Info:
Dimensions: —
Location: —Dimensions: —
Floor Type: Carpet
Bathroom Info:
Full Bathrooms: 2
Partial Bathrooms: 0Full Bathrooms: 2
Bathroom Amenities: Separate Shower
Bathroom in Basement: 0
Dining Room Info:
Dimensions: —
Location: —Dimensions: —
Floor Type: Carpet
Kitchen Info:
Dimensions: —
Location: —Dimensions: —
Floor Type: Vinyl
Features: Eating Area-Breakfast Bar, Island, Pantry-Closet
Additional Rooms Info:
Rooms: Den, Great Room
Basement: NoneRooms: Den, Great Room
Other Specifics
| 2 | |
| Concrete Perimeter | |
| Garage | |
| — | |
| — | |
| — | |
| — | |
| Landscaped | |
| 45X112 | |
| — | |
| Full | |
| — | |
| Range, Microwave, Dishwasher, Disposal | |
| Not in DB | |
| Clubhouse, Pool, Tennis Courts, Street Lights, Street Paved | |
| — | |
| — |
Tax History
| Year | Property Taxes |
|---|---|
| 2016 | $3,186 |
Contact Agent
Nearby Similar Homes
840 Voyage Way, Elgin, Illinois 60124
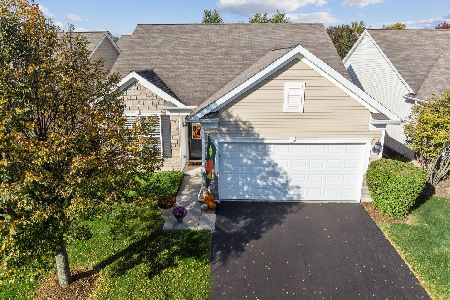
For Sale
$402,000
2 beds / 2.0 baths / 1,346 ft2
Single Family / Built: 2013
15
2771 Beacon Point Circle, Elgin, Illinois 60124
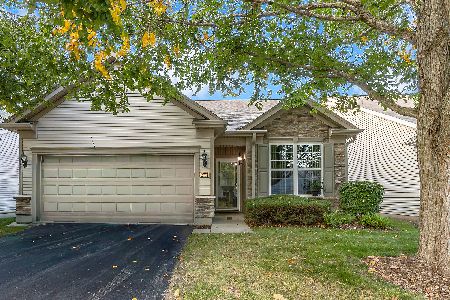
For Sale
$369,900
2 beds / 2.0 baths / 1,225 ft2
Single Family / Built: 2007
11
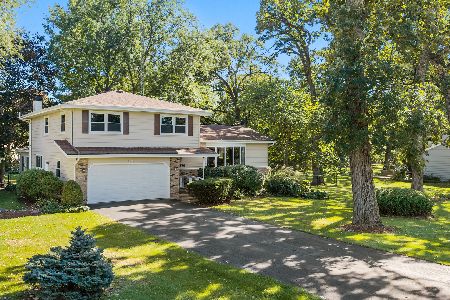
2836 Cascade Falls Circle, Elgin, Illinois 60124
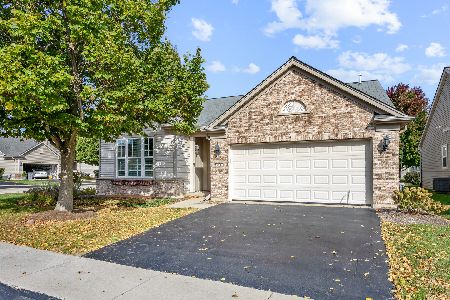
For Sale
$510,000
2 beds / 2.0 baths / 1,933 ft2
Single Family / Built: 2006
10
2772 Cascade Falls Circle, Elgin, Illinois 60124
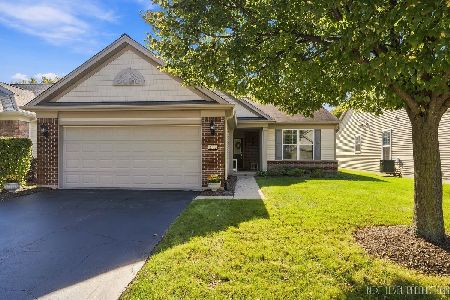
For Sale
$409,000
2 beds / 2.0 baths / 1,653 ft2
Single Family / Built: 2007
11
37W961 Bowes Road, Elgin, Illinois 60124
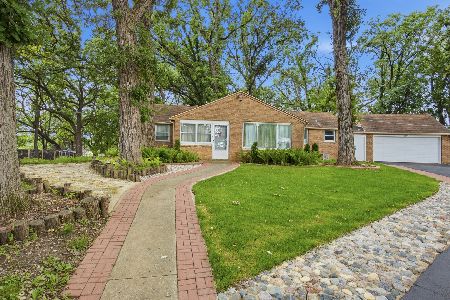
For Sale
$1,300,000
3 beds / 2.0 baths / 1,829 ft2
Single Family / Built: 1945
111
Nearby Sold Comparables
2884 Stoney Creek Drive, Elgin, Illinois 60124

Sold
$278,800
2 beds / 2.0 baths / 1,498 ft2
Single Family / Built: 2014
3758
2882 Stoney Creek Drive, Elgin, Illinois 60124
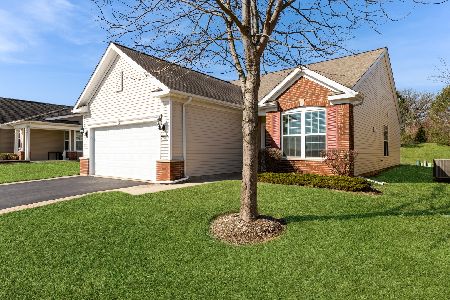
Sold
$335,000
2 beds / 2.0 baths / 1,389 ft2
Single Family / Built: 2013
590
2882 Stoney Creek Drive, Elgin, Illinois 60124
Sold
$244,900
2 beds / 2.0 baths / 1,389 ft2
Single Family / Built: 2013
2656
2880 Stoney Creek Drive, Elgin, Illinois 60124
Sold
$239,900
2 beds / 2.0 baths / 1,389 ft2
Single Family / Built: 2014
2945
2890 Stoney Creek Drive, Elgin, Illinois 60124
Sold
$257,888
2 beds / 1.1 baths / 1,412 ft2
Single Family / Built: 2014
2760
2890 Stoney Creek Drive, Elgin, Illinois 60124
Sold
$259,900
2 beds / 1.1 baths / 1,402 ft2
Single Family / Built: 2014
3856
Contact Agent
Listing Provided By
Dean Realty Company
