

2885 Fox Hill Road, Aurora, Illinois 60504
Sorry, we are updating photos, please update this page in 15 minutes
$161,375
|
Sold
|
|
| Status: | Closed |
| Sqft: | 1,575 |
| Cost/Sqft: | $114 |
| Beds: | 3 |
| Baths: | 2 |
| Year Built: | 1986 |
| Property Taxes: | $5,146 |
| Days On Market: | 5197 |
| Lot Size: | 0,00 |
Description
Awesome granite & stainless kitchen with 42" cherry-stain cabinets! Baths updated too! Extended family room with FP offers extra space in this ranch-style home. Vaulted living & dining room. New carpet & lighting. Freshly painted. Newer windows & roof. This home boasts upscale features rarely offered @ this price!Highly acclaimed Naperville 204 schools.
Property Specifics
| Single Family | |
| — | |
| Ranch | |
| 1986 | |
| None | |
| Aluminum Siding | |
| Asphalt | |
| — | |
| No | |
| — |
| Du Page | |
| — | |
| 0 / Not Applicable | |
| None | |
| Public | |
| Public Sewer | |
| Central Air | |
| Natural Gas, Forced Air | |
| 08126494 | |
| 0731205005 |
Property History
| DATE: | EVENT: | PRICE: | SOURCE: |
|---|---|---|---|
| 6 Nov, 2012 | Sold | $161,375 | MRED MLS |
| 11 Oct, 2012 | Under contract | $179,000 | MRED MLS |
| 30 Jul, 2012 | Listed for sale | $179,000 | MRED MLS |
| 25 May, 2018 | Under contract | $0 | MRED MLS |
| 7 May, 2018 | Listed for sale | $0 | MRED MLS |
| 11 Aug, 2023 | Under contract | $0 | MRED MLS |
| 8 Jun, 2023 | Listed for sale | $0 | MRED MLS |
Sorry, we are updating photos, please update this page in 15 minutes
Room Specifics
All Bedroom Info:
Total Bedrooms: 3
Bedrooms Above Ground: 3
Bedrooms Below Ground: 0
Total Bedrooms: 3
Bedrooms Above Ground: 3
Bedrooms Below Ground: 0
Second Bedroom Info:
Dimensions: —
Location: —Dimensions: —
Floor Type: Carpet
Third Bedroom Info:
Dimensions: —
Location: —Dimensions: —
Floor Type: Carpet
Bathroom Info:
Full Bathrooms: 2
Partial Bathrooms: 0Full Bathrooms: 2
Bathroom Amenities: —
Bathroom in Basement: 0
Dining Room Info:
Dimensions: —
Location: —Dimensions: —
Floor Type: Hardwood
Kitchen Info:
Dimensions: —
Location: —Dimensions: —
Floor Type: Ceramic Tile
Features: Eating Area-Table Space
Living Room Info:
Dimensions: —
Location: —Dimensions: —
Floor Type: Hardwood
Family Room Info:
Dimensions: —
Location: —Dimensions: —
Floor Type: Carpet
Additional Rooms Info:
Rooms: No additional rooms
Basement: NoneRooms: No additional rooms
Other Specifics
| 2 | |
| — | |
| Garage | |
| — | |
| — | |
| — | |
| Patio, Storms/Screens | |
| — | |
| 109.67X112.74X48.69X121.35 | |
| — | |
| Full | |
| Vaulted/Cathedral Ceilings, Skylight(s), Hardwood Floors, First Floor Bedroom, First Floor Laundry, First Floor Full Bath | |
| Range, Microwave, Dishwasher, Refrigerator, Washer, Dryer, Stainless Steel Appliance(s) | |
| Not in DB | |
| Sidewalks, Street Lights, Street Paved | |
| — | |
| Wood Burning, Gas Starter |
Tax History
| Year | Property Taxes |
|---|---|
| 2012 | $5,146 |
Contact Agent
Nearby Similar Homes
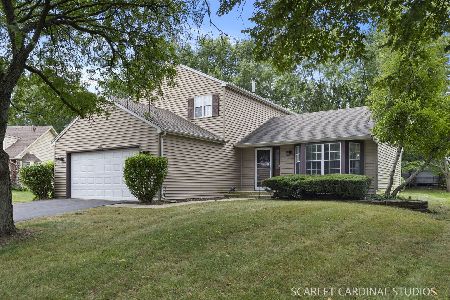
3010 Timber Hill Court, Aurora, Illinois 60504

For Sale
$356,000
3 beds / 2.0 baths / 1,232 ft2
Single Family / Built: 1981
36

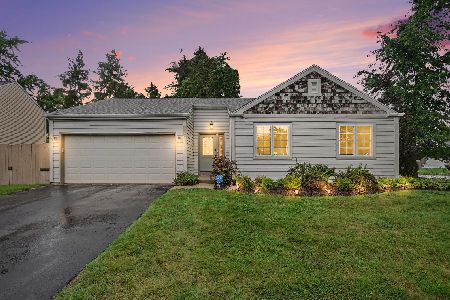
535 Chester Court, Aurora, Illinois 60504

For Sale
$480,000
3 beds / 2.1 baths / 2,288 ft2
Single Family / Built: 1989
78
2960 Middlebury Court, Aurora, Illinois 60504

For Sale
$400,000
3 beds / 2.1 baths / 1,626 ft2
Single Family / Built: 1990
37
Nearby Sold Comparables

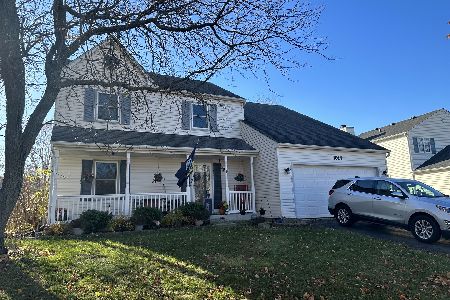
1014 Oakland Lane, Aurora, Illinois 60504
Sold
$345,000
4 beds / 2.1 baths / 1,810 ft2
Single Family / Built: 1986
1068
Contact Agent
Listing Provided By
Coldwell Banker Residential
