

965 Chelsea Lane, Aurora, Illinois 60504
Subdivision > Georgetown
Sorry, we are updating photos, please update this page in 15 minutes
$200,000
|
Sold
|
|
| Status: | Closed |
| Sqft: | 1,518 |
| Cost/Sqft: | $132 |
| Beds: | 3 |
| Baths: | 2 |
| Year Built: | 1986 |
| Property Taxes: | $5,301 |
| Days On Market: | 4168 |
| Lot Size: | 0,30 |
Description
Beautifully updated, move-in-ready, 2-story home set in largest lot w/ 2-L wood deck, new glass sliding doors & windows. Freshly painted, white trim & new floors thru, New asphalt driveway. New Granite counters & kit cab & high efficiency Furnace & A/C, 6-panel-solid-wood doors. New light fixtures, ceiling fans. Great opportunity to live in acclaimed 204 SD. Like new! Perfect 10+
Property Specifics
| Single Family | |
| — | |
| Traditional | |
| 1986 | |
| None | |
| Vinyl Siding | |
| Asphalt | |
| STRATFORD | |
| No | |
| 0.3 |
| Du Page | |
| Georgetown | |
| 0 / Not Applicable | |
| None | |
| Public | |
| Public Sewer | |
| Central Air | |
| Natural Gas, Forced Air, Baseboard | |
| 08932204 | |
| 0731205008 |
Nearby Schools
| NAME: | DISTRICT: | DISTANCE: | |
|---|---|---|---|
|
Grade School
Georgetown Elementary School |
204 | — | |
|
Middle School
Fischer Middle School |
204 | Not in DB | |
|
High School
Waubonsie Valley High School |
204 | Not in DB | |
Property History
| DATE: | EVENT: | PRICE: | SOURCE: |
|---|---|---|---|
| 26 Jun, 2015 | Sold | $200,000 | MRED MLS |
| 27 May, 2015 | Under contract | $200,000 | MRED MLS |
| 25 May, 2015 | Listed for sale | $200,000 | MRED MLS |
| 10 Jul, 2021 | Under contract | $0 | MRED MLS |
| 1 Jul, 2021 | Listed for sale | $0 | MRED MLS |
| 2 Dec, 2024 | Under contract | $0 | MRED MLS |
| 19 Oct, 2024 | Listed for sale | $0 | MRED MLS |
| 12 Nov, 2025 | Under contract | $0 | MRED MLS |
| 16 Oct, 2025 | Listed for sale | $0 | MRED MLS |
Sorry, we are updating photos, please update this page in 15 minutes
Room Specifics
All Bedroom Info:
Total Bedrooms: 3
Bedrooms Above Ground: 3
Bedrooms Below Ground: 0
Total Bedrooms: 3
Bedrooms Above Ground: 3
Bedrooms Below Ground: 0
Second Bedroom Info:
Dimensions: —
Location: —Dimensions: —
Floor Type: Carpet
Third Bedroom Info:
Dimensions: —
Location: —Dimensions: —
Floor Type: Carpet
Bathroom Info:
Full Bathrooms: 2
Partial Bathrooms: 0Full Bathrooms: 2
Bathroom Amenities: Separate Shower, Soaking Tub
Bathroom in Basement: 0
Dining Room Info:
Dimensions: —
Location: —Dimensions: —
Floor Type: Carpet
Kitchen Info:
Dimensions: —
Location: —Dimensions: —
Floor Type: Wood Laminate
Features: Pantry-Closet
Living Room Info:
Dimensions: —
Location: —Dimensions: —
Floor Type: Carpet
Family Room Info:
Dimensions: —
Location: —Dimensions: —
Floor Type: Carpet
Additional Rooms Info:
Rooms: Utility Room-1st Floor
Basement: NoneRooms: Utility Room-1st Floor
Other Specifics
| 2.5 | |
| Concrete Perimeter | |
| Garage | |
| — | |
| — | |
| — | |
| Deck | |
| Common Grounds | |
| 150X49X76X148X | |
| Unfinished | |
| — | |
| Vaulted/Cathedral Ceilings, Skylight(s), Wood Laminate Floors | |
| Range, Microwave, Dishwasher, Refrigerator, Washer, Dryer, Disposal | |
| Not in DB | |
| Sidewalks, Street Lights, Street Paved | |
| — | |
| — |
Tax History
| Year | Property Taxes |
|---|---|
| 2015 | $5,301 |
Contact Agent
Nearby Similar Homes
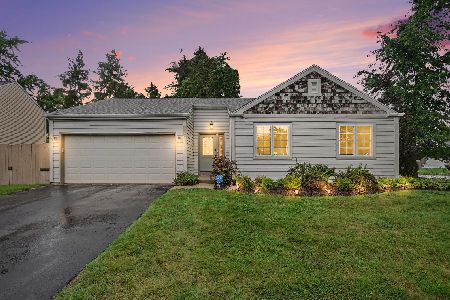
3010 Timber Hill Court, Aurora, Illinois 60504

For Sale
$356,000
3 beds / 2.0 baths / 1,232 ft2
Single Family / Built: 1981
36

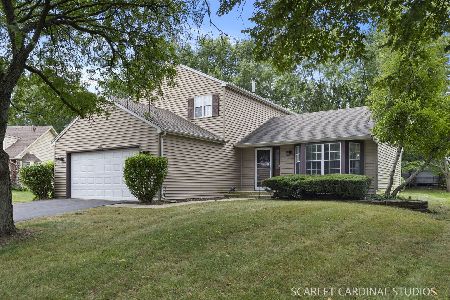
535 Chester Court, Aurora, Illinois 60504

For Sale
$480,000
3 beds / 2.1 baths / 2,288 ft2
Single Family / Built: 1989
78
2960 Middlebury Court, Aurora, Illinois 60504

For Sale
$400,000
3 beds / 2.1 baths / 1,626 ft2
Single Family / Built: 1990
37
Nearby Sold Comparables
2885 Fox Hill Road, Aurora, Illinois 60504

Sold
$179,000
3 beds / 2.0 baths / 1,575 ft2
Single Family / Built: 1986
5197
1014 Oakland Lane, Aurora, Illinois 60504
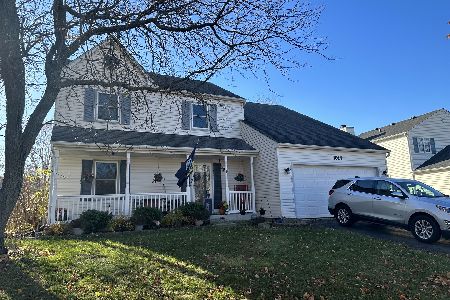
Sold
$345,000
4 beds / 2.1 baths / 1,810 ft2
Single Family / Built: 1986
1068

1000 Oakland Lane, Aurora, Illinois 60504
Sold
$126,100
3 beds / 1.0 baths / 1,351 ft2
Single Family / Built: 1986
4236
1000 Oakland Lane, Aurora, Illinois 60504
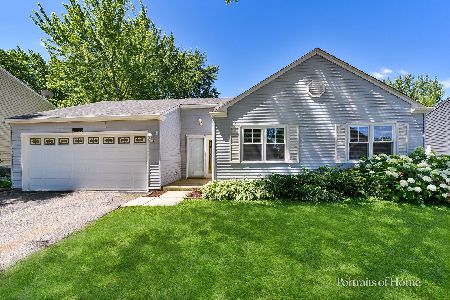
Sold
$339,900
3 beds / 1.0 baths / 1,267 ft2
Single Family / Built: 1986
124
Contact Agent
Listing Provided By
Coldwell Banker Residential
