

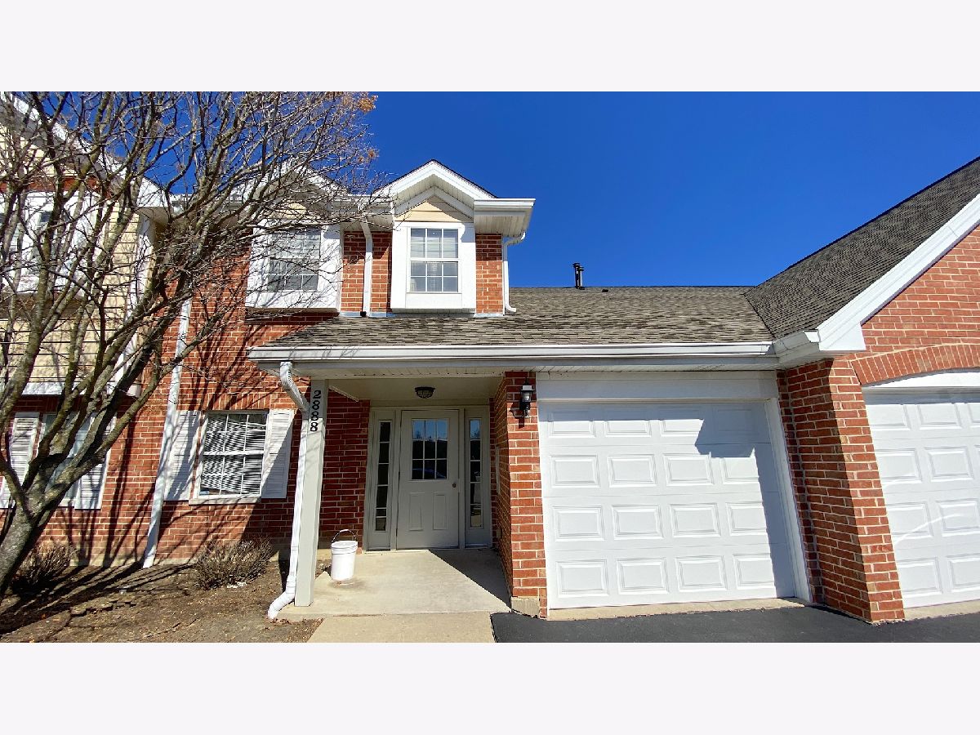
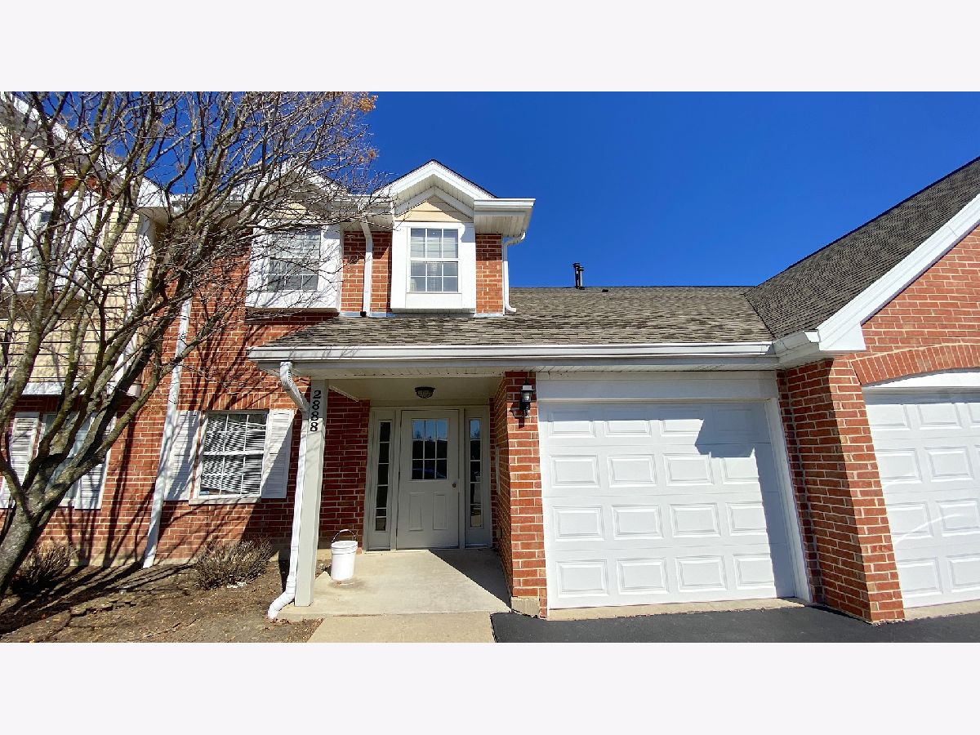
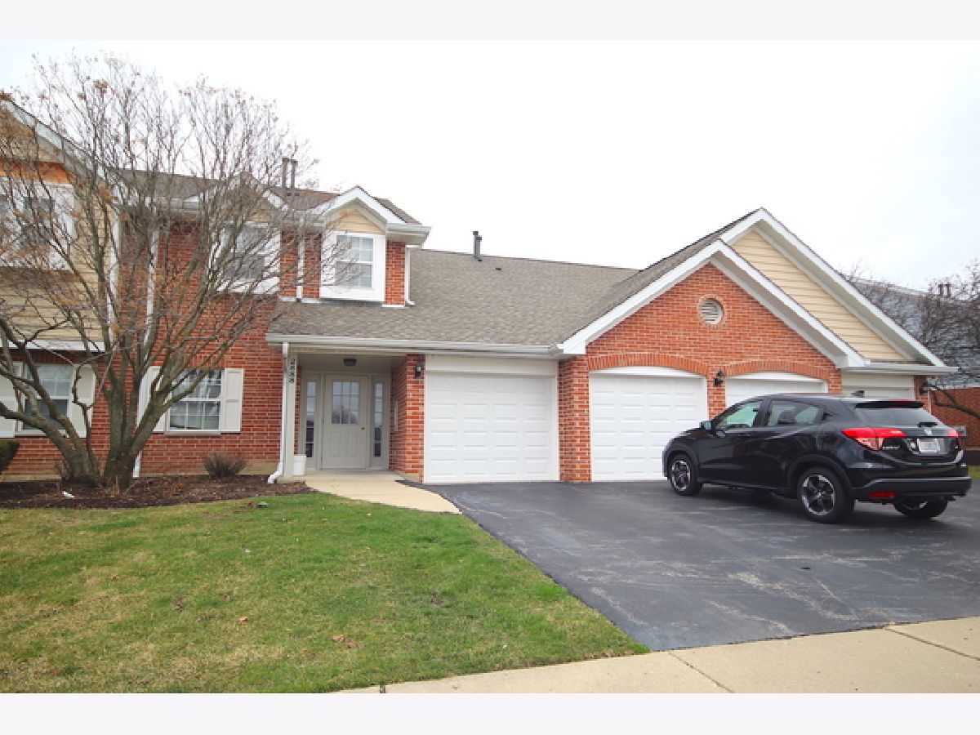
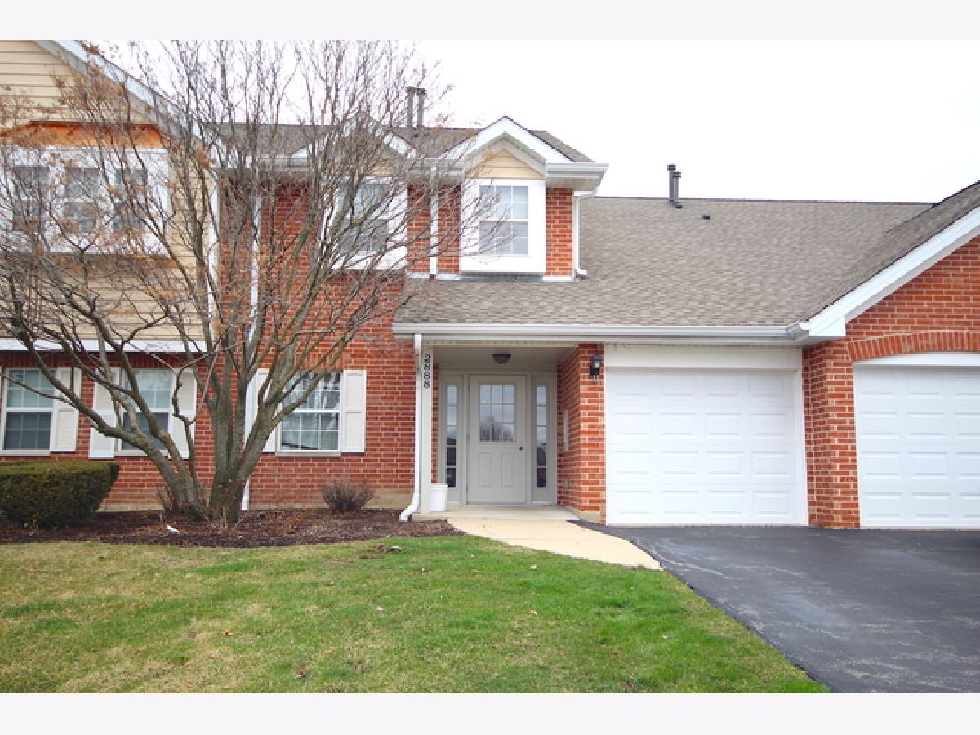
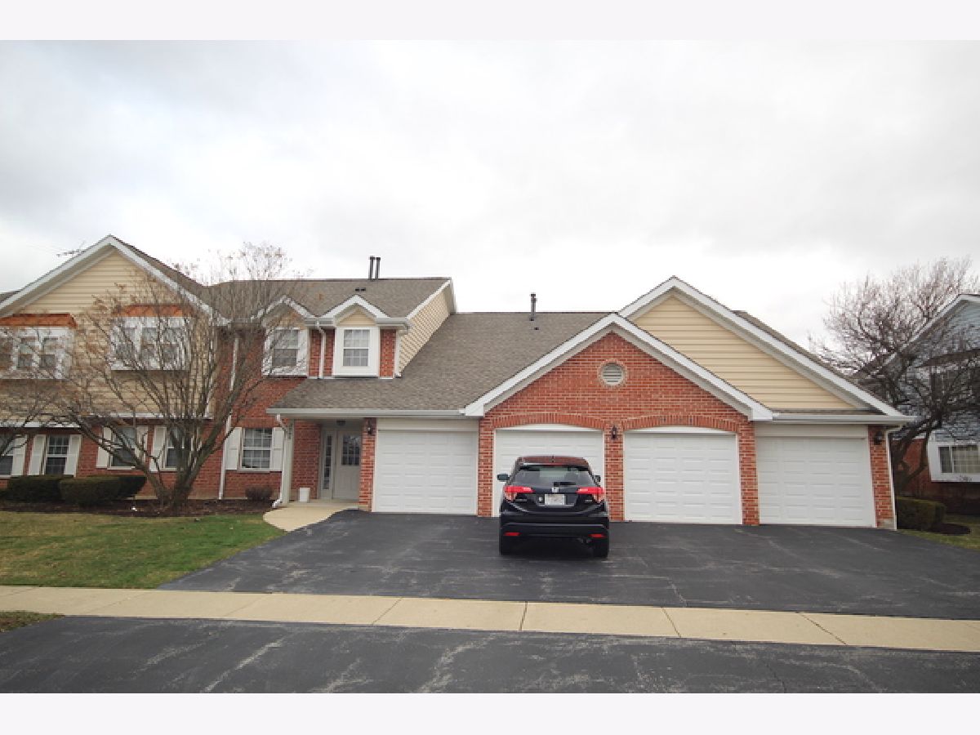
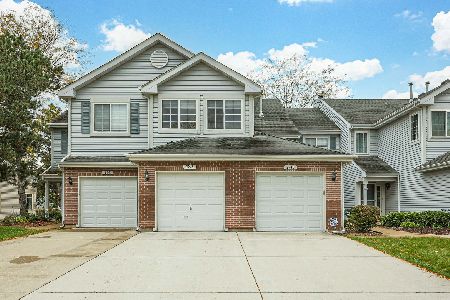
2888 Heatherwood Drive, Schaumburg, Illinois 60193


$202,500
|
Sold
|
|
| Status: | Closed |
| Sqft: | 1,455 |
| Cost/Sqft: | $146 |
| Beds: | 2 |
| Baths: | 2 |
| Year Built: | 1997 |
| Property Taxes: | $3,240 |
| Days On Market: | 2409 |
| Lot Size: | 0,00 |
Description
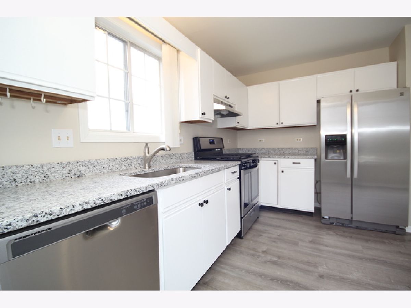
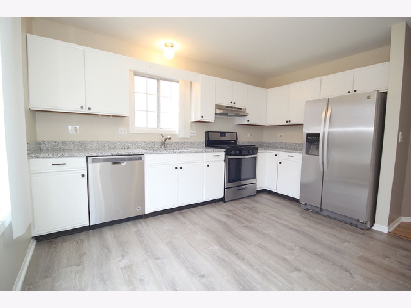
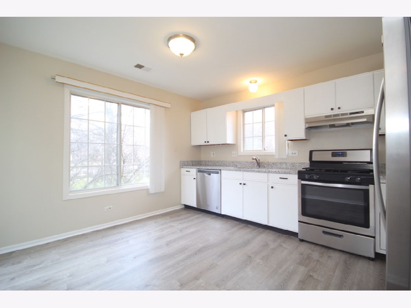
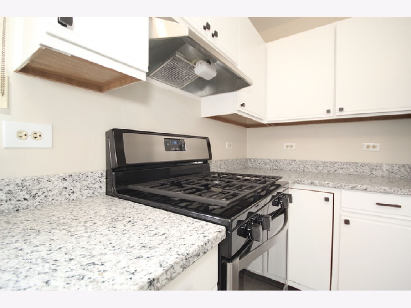
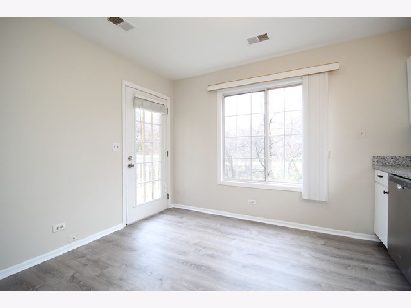
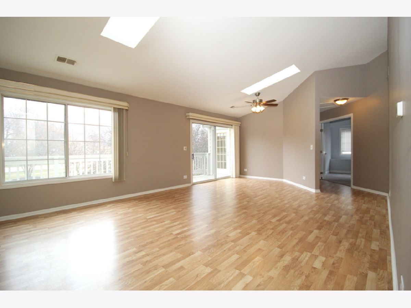
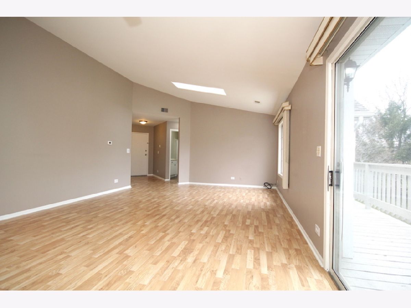
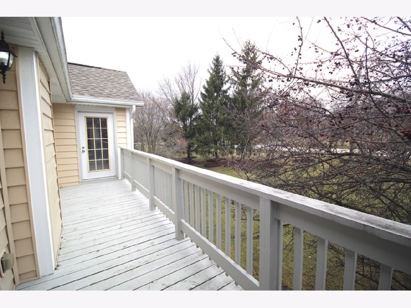
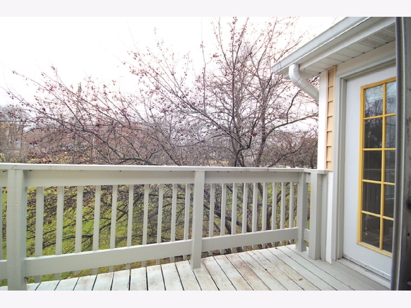
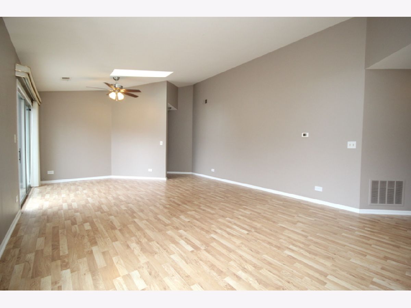
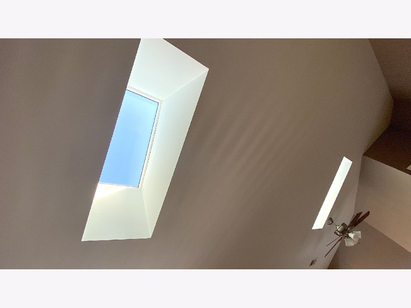
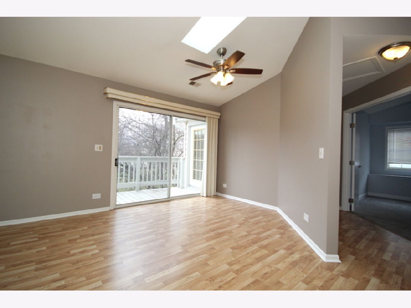
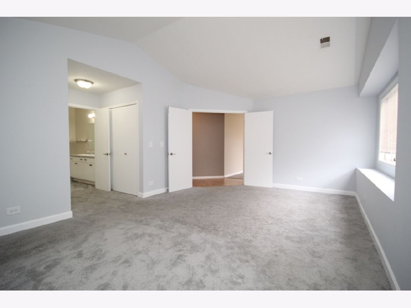
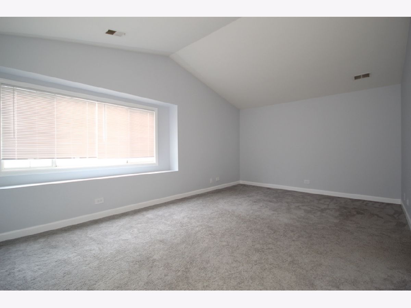
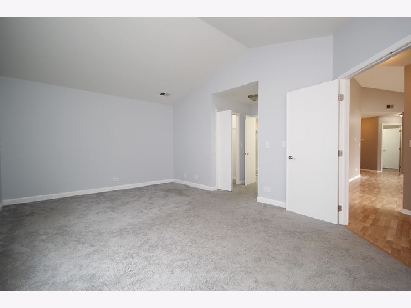
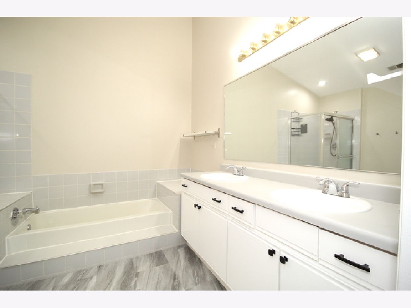
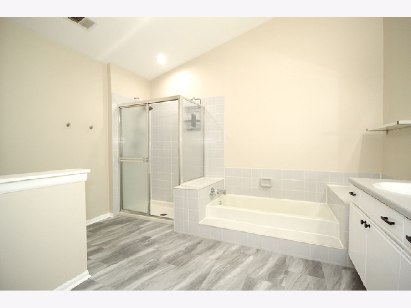
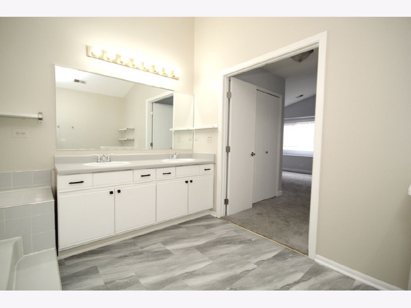
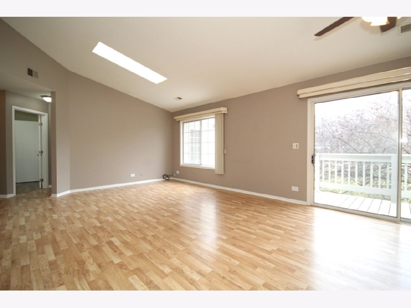
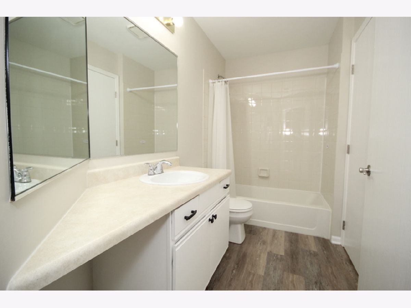
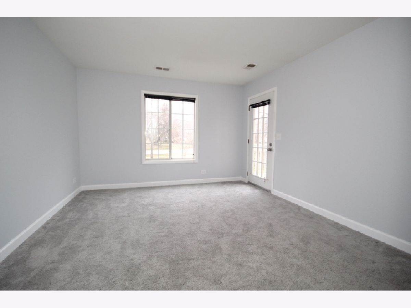
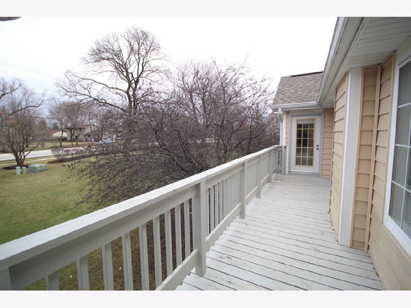
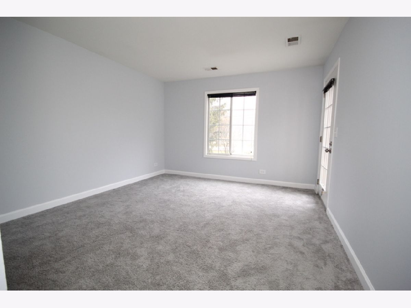
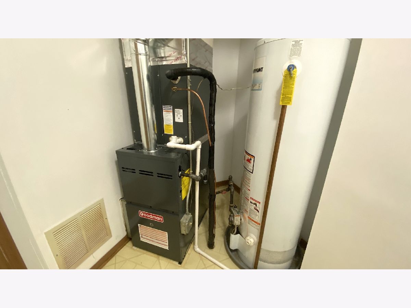
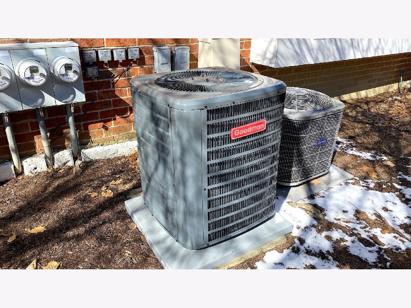
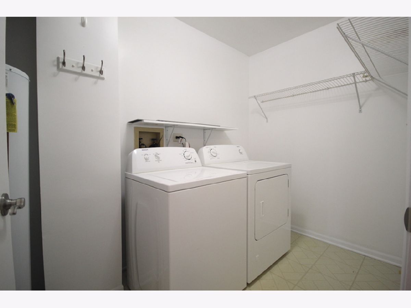
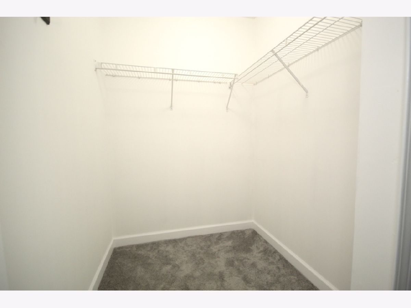
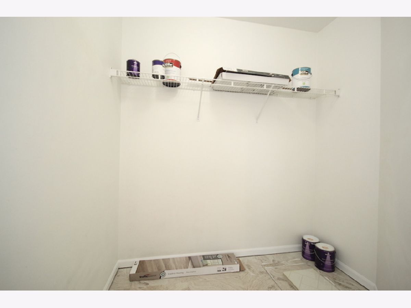
MOVE IN READY! Recently updated 2 Bedroom | 2 Full bath with 1 Car Private garage. Newly remodeled large Kitchen with Granite countertops, New Stainless Steel Appliances and Vinyl flooring. Large balcony of Kitchen, Living room and 2nd Bedroom. Sun filled Living room/Dining room Vaulted Ceilings & Skylights. Huge Master bedroom with Vaulted ceilings, Newer Carpeting, New White Trim, All New Hardware, Walk-In Closet and 2nd closet. Massive Master Bathroom features dual vanity, Large Tub, separate Shower, new Vinyl floors and High Ceilings! Generous size 2nd Bedroom with private access to Bathroom and Balcony. Brand New HVAC system installed in 2020. Large Storage Closet, Newer Washer/Dryer. Top Floor Maintenance Free living, Move in Ready and in a great location!! Only 1 owner, home is in great condition!!
Property Specifics
| Condos/Townhomes | |
| 1 | |
| — | |
| 1997 | |
| None | |
| Brick | |
| Asphalt | |
| — | |
| No | |
| — |
| Cook | |
| Heatherwood | |
| 199 / Monthly | |
| Insurance, Exterior Maintenance, Lawn Care, Scavenger | |
| Lake Michigan | |
| Public Sewer | |
| Central Air | |
| Natural Gas, Forced Air | |
| 10673375 | |
| 06242060051164 |
Property History
| DATE: | EVENT: | PRICE: | SOURCE: |
|---|---|---|---|
| 22 May, 2020 | Sold | $202,500 | MRED MLS |
| 10 Apr, 2020 | Under contract | $213,000 | MRED MLS |
| 20 Mar, 2020 | Listed for sale | $213,000 | MRED MLS |
| 26 Mar, 2022 | Under contract | $0 | MRED MLS |
| 6 Mar, 2022 | Listed for sale | $0 | MRED MLS |
Room Specifics
Total Bedrooms: 2
Bedrooms Above Ground: 2
Bedrooms Below Ground: 0
Dimensions: —
Floor Type: Carpet
Full Bathrooms: 2
Bathroom Amenities: Separate Shower, Soaking Tub
Bathroom in Basement: 0
Dimensions: —
Floor Type: Wood Laminate
Dimensions: —
Floor Type: Vinyl
Features: Eating Area-Table Space
Dimensions: —
Floor Type: Wood Laminate
Rooms: Utility Room-1st Floor
Other Specifics
| 1 | |
| — | |
| Garage | |
| — | |
| — | |
| — | |
| Balcony, Storms/Screens | |
| Cul-De-Sac | |
| COMMON | |
| — | |
| Full | |
| Vaulted/Cathedral Ceilings, Skylight(s), Wood Laminate Floors, Laundry Hook-Up in Unit, Storage, Walk-In Closet(s) | |
| Range, Microwave, Dishwasher, Refrigerator, Stainless Steel Appliance(s) | |
| Not in DB | |
| — | |
| — | |
| — |
Tax History
| Year | Property Taxes |
|---|---|
| 2020 | $3,240 |
Contact Agent
Nearby Similar Homes
Nearby Sold Comparables


Contact Agent
Listing Provided By
RE/MAX Destiny
