

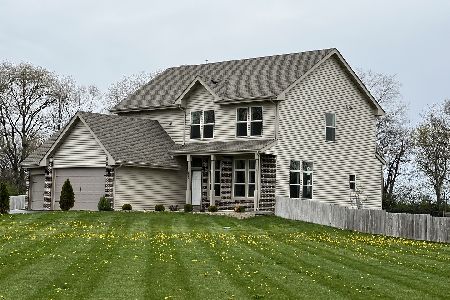
2889 Three Forks Road, Belvidere, Illinois 61008
$377,000
|
Sold
|
|
| Status: | Closed |
| Sqft: | 3,300 |
| Cost/Sqft: | $123 |
| Beds: | 4 |
| Baths: | 4 |
| Year Built: | 2017 |
| Property Taxes: | $27 |
| Days On Market: | 3402 |
| Lot Size: | 1,32 |
Description
Split Bedroom Ranch with almost 3300 sq' of finished living space. Open and airy great room plan with cathedral ceilings in foyer, living and dining rooms. 9' ceilings throughout, including lower level. Lower Level finished with bathroom, family room, bonus room and a 4th bedroom with walk-in closet! Plenty of light with partial expose across whole back and side of house. Pella premium windows. All white woodwork with 3 panel white solid core doors. LED lighting throughout house. Granite counter tops, stainless steel appliances. 3rd car garage is 9' wide and 8' tall. All on 1.3 acres. Outside lighting can be turned on remotely from your cell phone before you get to your new home. Country feeling with city conveniences and easy access to I-90. Carpet choices still available.
Property Specifics
| Single Family | |
| — | |
| — | |
| 2017 | |
| Full, English | |
| Vinyl Siding, Stone | |
| Asphalt | |
| — | |
| No | |
| 1.32 |
| Boone | |
| — | |
| 0 / Not Applicable | |
| None | |
| Private Well | |
| Septic-Private | |
| Central Air | |
| Natural Gas, Forced Air | |
| 09705786 | |
| 0516227006 |
Property History
| DATE: | EVENT: | PRICE: | SOURCE: |
|---|---|---|---|
| 20 Apr, 2018 | Sold | $377,000 | MRED MLS |
| 4 Apr, 2018 | Under contract | $405,000 | MRED MLS |
| 29 Jul, 2017 | Listed for sale | $405,000 | MRED MLS |
Room Specifics
Total Bedrooms: 4
Bedrooms Above Ground: 4
Bedrooms Below Ground: 0
Dimensions: —
Floor Type: Carpet
Dimensions: —
Floor Type: Carpet
Full Bathrooms: 4
Bathroom Amenities: Double Sink, Full Body Spray Shower, Double Shower
Bathroom in Basement: 1
Dimensions: —
Floor Type: Hardwood
Dimensions: —
Floor Type: Hardwood
Features: Island, Pantry-Closet
Dimensions: —
Floor Type: Hardwood
Rooms: Bonus Room
Other Specifics
| 3 | |
| — | |
| Garage | |
| — | |
| — | |
| — | |
| Deck | |
| Cul-De-Sac, Wooded | |
| 68 X 264 X 353 X 272 | |
| — | |
| Full | |
| Vaulted/Cathedral Ceilings, Hardwood Floors, First Floor Bedroom, First Floor Laundry, First Floor Full Bath | |
| Range, Microwave, Dishwasher, Refrigerator, Stainless Steel Appliance(s) | |
| Not in DB | |
| — | |
| — | |
| Attached Fireplace Doors/Screen, Gas Log, Gas Starter |
Tax History
| Year | Property Taxes |
|---|---|
| 2018 | $27 |
Contact Agent
Nearby Similar Homes
Nearby Sold Comparables



Contact Agent
Listing Provided By
Key Realty Inc.
