

2889 Whispering Oaks Drive, Buffalo Grove, Illinois 60089
Subdivision > Doubletree
Sorry, we are updating photos, please update this page in 15 minutes
$538,500
|
Sold
|
|
| Status: | Closed |
| Sqft: | 2,963 |
| Cost/Sqft: | $196 |
| Beds: | 4 |
| Baths: | 3 |
| Year Built: | 1991 |
| Property Taxes: | $12,276 |
| Days On Market: | 6054 |
| Lot Size: | 0,37 |
Description
INCREDIBLE BUY! REDUCED $44K!!*LIGHT*BRIGHT*SPACIOUS*PICTURE PERFECT*2 STY FOYER*VLTD LIV RM W/WALL OF WNDWS*DIN RM W/BOW WNDW*SPACIOUS FAM RM W/MARBLE FPLC&SURROUND SOUND*NEWER KITCHEN W/BRKFST BAR & EATING AREA*1ST FLR OFFICE (OR BDRM?)*HUGE MSTR STE W/CSTM MBATH & 20x9 BALCONY*LOFT*NEW HRDWD FLOORING*NEW NEUTRAL CARPET*NEW PATIO & SIDEWALK*FRESHLY PAINTED*UPDTD BATHS*CSTM UPGRADES T/O!*DISTRICT 103&STEVENENSON HS!
Property Specifics
| Single Family | |
| — | |
| Colonial | |
| 1991 | |
| Full | |
| Aluminum/Vinyl/Steel Siding, Brick | |
| Asphalt | |
| — | |
| No | |
| 0.37 |
| Lake | |
| Doubletree | |
| 0 / Not Applicable | |
| None | |
| Lake Michigan | |
| Sewer-Storm | |
| Central Air | |
| Natural Gas, Forced Air | |
| 07484847 | |
| 15163110080000 |
Nearby Schools
| NAME: | DISTRICT: | DISTANCE: | |
|---|---|---|---|
|
Grade School
Laura B Sprague School |
103 | — | |
|
Middle School
Daniel Wright Junior High School |
103 | Not in DB | |
|
High School
Adlai E Stevenson High School |
125 | Not in DB | |
Property History
| DATE: | EVENT: | PRICE: | SOURCE: |
|---|---|---|---|
| 30 Jun, 2010 | Sold | $538,500 | MRED MLS |
| 28 May, 2010 | Under contract | $580,125 | MRED MLS |
| — | Last price change | $599,900 | MRED MLS |
| 30 Mar, 2010 | Listed for sale | $625,000 | MRED MLS |
Sorry, we are updating photos, please update this page in 15 minutes
Room Specifics
All Bedroom Info:
Total Bedrooms: 4
Bedrooms Above Ground: 4
Bedrooms Below Ground: 0
Total Bedrooms: 4
Bedrooms Above Ground: 4
Bedrooms Below Ground: 0
Second Bedroom Info:
Dimensions: —
Location: —Dimensions: —
Floor Type: Carpet
Third Bedroom Info:
Dimensions: —
Location: —Dimensions: —
Floor Type: Carpet
Fourth Bedroom Info:
Dimensions: —
Location: —Dimensions: —
Floor Type: Carpet
Bathroom Info:
Full Bathrooms: 3
Partial Bathrooms: 1Full Bathrooms: 3
Bathroom Amenities: Whirlpool, Separate Shower, Double Sink
Bathroom in Basement: 0
Dining Room Info:
Dimensions: —
Location: —Dimensions: —
Floor Type: Hardwood
Kitchen Info:
Dimensions: —
Location: —Dimensions: —
Floor Type: Hardwood
Features: Eating Area-Breakfast Bar, Pantry-Closet
Living Room Info:
Dimensions: —
Location: —Dimensions: —
Floor Type: Hardwood
Family Room Info:
Dimensions: —
Location: —Dimensions: —
Floor Type: Hardwood
Additional Rooms Info:
Rooms: Balcony/Porch/Lanai, Den, Eating Area, Foyer, Gallery, Loft, Office, Utility Room-1st Floor
Basement: FullRooms: Balcony/Porch/Lanai, Den, Eating Area, Foyer, Gallery, Loft, Office, Utility Room-1st Floor
Other Specifics
| 3 | |
| — | |
| Garage | |
| — | |
| — | |
| — | |
| Balcony, Patio | |
| — | |
| 185.93X171.04X107X58 | |
| — | |
| Full | |
| — | |
| Range, Microwave, Dishwasher, Refrigerator, Washer, Dryer, Disposal | |
| Not in DB | |
| Sidewalks, Street Lights, Street Paved | |
| — | |
| Gas Log, Gas Starter |
Tax History
| Year | Property Taxes |
|---|---|
| 2010 | $12,276 |
Contact Agent
Nearby Similar Homes
16670 Easton Avenue, Lincolnshire, Illinois 60069
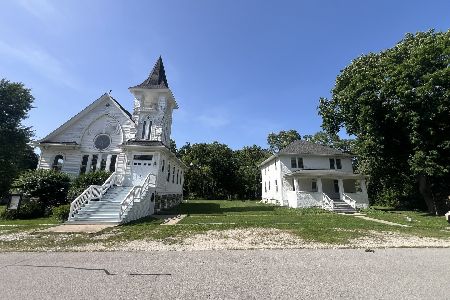
For Sale
$599,000
4 beds / 1.1 baths / 4,934 ft2
Single Family / Built: 1905
94
16648 Easton Avenue, Lincolnshire, Illinois 60069
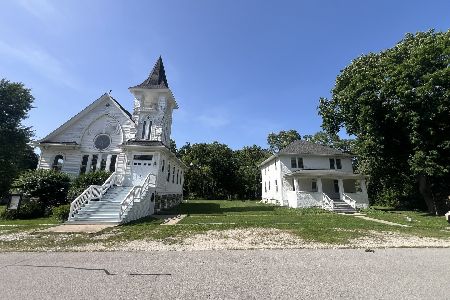
For Sale
$599,000
4 beds / 1.1 baths / 4,934 ft2
Single Family / Built: 1905
93
Nearby Sold Comparables
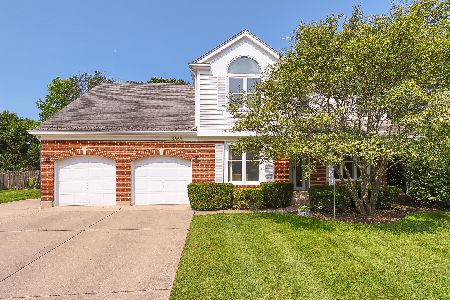
2899 Whispering Oaks Drive, Buffalo Grove, Illinois 60089

Sold
$649,000
4 beds / 2.1 baths / 3,453 ft2
Single Family / Built: 1991
3344
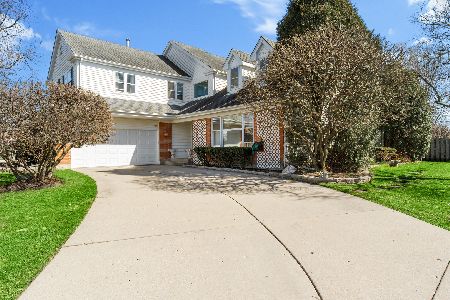
2860 Whispering Oaks Drive, Buffalo Grove, Illinois 60089
Sold
$610,000
4 beds / 2.1 baths / 2,957 ft2
Single Family / Built: 1990
4507
Contact Agent
Listing Provided By
Coldwell Banker Residential Brokerage
