

289 Abbotsford Court, Glen Ellyn, Illinois 60137
Sorry, we are updating photos, please update this page in 15 minutes
$437,289
|
Sold
|
|
| Status: | Closed |
| Sqft: | 0 |
| Cost/Sqft: | — |
| Beds: | 3 |
| Baths: | 2 |
| Year Built: | 1956 |
| Property Taxes: | $7,245 |
| Days On Market: | 6760 |
| Lot Size: | 0,51 |
Description
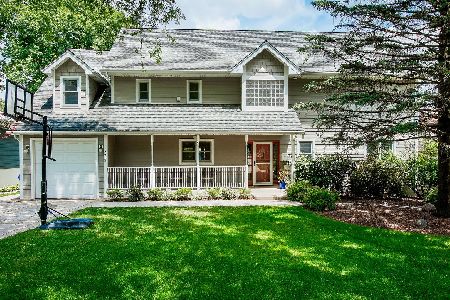
This "Better Homes & Garden" Hillside Ranch in much sought after Ben Franklin School reflects pride of ownership thruout. From the slate tile and hardwd flrs thruout the 1st floor to the updated kitchen and family room with FP overlooking a gardener's delight backyard that goes on forever. Add to this a finished lower walkout level, a brick paver patio and a 2 car attached garage and you have found your dream home
Property Specifics
| Single Family | |
| — | |
| Ranch | |
| 1956 | |
| Full, Walkout | |
| Brick, Cedar | |
| Asphalt | |
| — | |
| No | |
| 0.51 |
| Du Page | |
| — | |
| 0 / Not Applicable | |
| None | |
| Lake Michigan | |
| Public Sewer | |
| Central Air | |
| Natural Gas, Forced Air | |
| 06879196 | |
| 0513207004 |
Nearby Schools
| NAME: | DISTRICT: | DISTANCE: | |
|---|---|---|---|
|
Grade School
Ben Franklin Elementary School |
41 | — | |
|
Middle School
Hadley Junior High School |
41 | Not in DB | |
|
High School
Glenbard West High School |
87 | Not in DB | |
Property History
| DATE: | EVENT: | PRICE: | SOURCE: |
|---|---|---|---|
| 11 Jul, 2008 | Sold | $437,289 | MRED MLS |
| 23 May, 2008 | Under contract | $437,289 | MRED MLS |
| 30 Apr, 2008 | Listed for sale | $437,289 | MRED MLS |
| 30 Mar, 2015 | Sold | $594,000 | MRED MLS |
| 12 Feb, 2015 | Under contract | $599,000 | MRED MLS |
| 10 Feb, 2015 | Listed for sale | $599,000 | MRED MLS |
| 28 Apr, 2020 | Sold | $575,000 | MRED MLS |
| 1 Apr, 2020 | Under contract | $600,000 | MRED MLS |
| 18 Mar, 2020 | Listed for sale | $600,000 | MRED MLS |
Sorry, we are updating photos, please update this page in 15 minutes
Room Specifics
All Bedroom Info:
Total Bedrooms: 3
Bedrooms Above Ground: 3
Bedrooms Below Ground: 0
Total Bedrooms: 3
Bedrooms Above Ground: 3
Bedrooms Below Ground: 0
Second Bedroom Info:
Dimensions: —
Location: —Dimensions: —
Floor Type: Hardwood
Third Bedroom Info:
Dimensions: —
Location: —Dimensions: —
Floor Type: Hardwood
Bathroom Info:
Full Bathrooms: 2
Partial Bathrooms: —Full Bathrooms: 2
Bathroom Amenities: Double Sink
Bathroom in Basement: 1
Dining Room Info:
Dimensions: —
Location: —Dimensions: —
Floor Type: Hardwood
Kitchen Info:
Dimensions: —
Location: —Dimensions: —
Floor Type: Other
Features: Galley
Living Room Info:
Dimensions: —
Location: —Dimensions: —
Floor Type: Hardwood
Family Room Info:
Dimensions: —
Location: —Dimensions: —
Floor Type: Other
Additional Rooms Info:
Rooms: Recreation Room, Workshop
Basement: Full, WalkoutRooms: Recreation Room, Workshop
Other Specifics
| 2 | |
| Concrete Perimeter | |
| Garage | |
| — | |
| — | |
| — | |
| Patio | |
| Irregular Lot, Landscaped, Wooded | |
| 74.6 X 220.6 X 99.6 X 282 | |
| — | |
| None | |
| — | |
| Range, Microwave, Dishwasher, Refrigerator | |
| Not in DB | |
| Sidewalks, Street Lights, Street Paved | |
| — | |
| — |
Tax History
| Year | Property Taxes |
|---|---|
| 2008 | $7,245 |
| 2015 | $9,472 |
| 2020 | $14,118 |
Contact Agent
Nearby Similar Homes
326 Indian Drive, Glen Ellyn, Illinois 60137
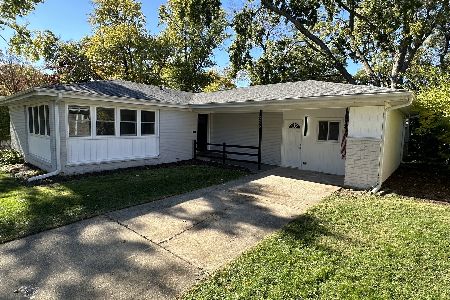
For Sale
$469,000
3 beds / 1.0 baths / 1,649 ft2
Single Family / Built: 1956
42
Glen Ellyn, Illinois 60137
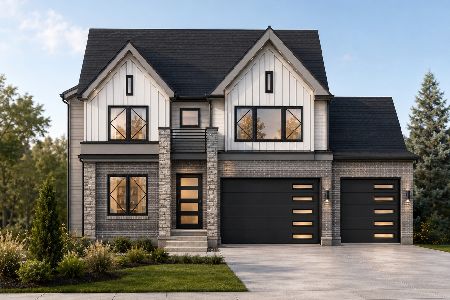
For Sale
$1,799,900
4 beds / 5.0 baths / 4,300 ft2
Single Family / Built: 2026
138
1028 Shady Lane, Glen Ellyn, Illinois 60137
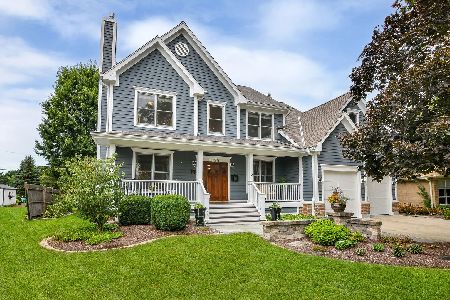
For Sale
$1,349,000
4 beds / 4.1 baths / 3,900 ft2
Single Family / Built: 2001
48
184 Spring Avenue, Glen Ellyn, Illinois 60137
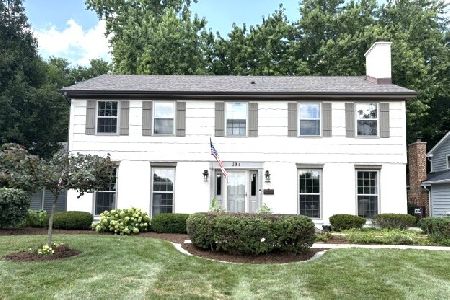
For Sale
$899,000
4 beds / 3.1 baths / 3,696 ft2
Single Family / Built: 1972
74
873 Hillside Avenue, Glen Ellyn, Illinois 60137
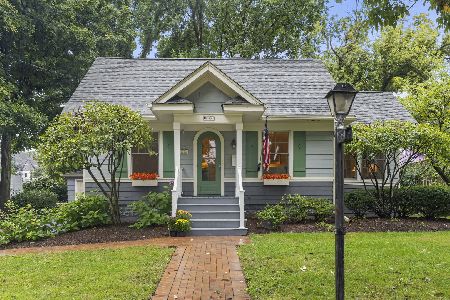
For Sale
$500,000
3 beds / 2.0 baths / 1,100 ft2
Single Family / Built: 1926
31
390 Grandview Avenue, Glen Ellyn, Illinois 60137
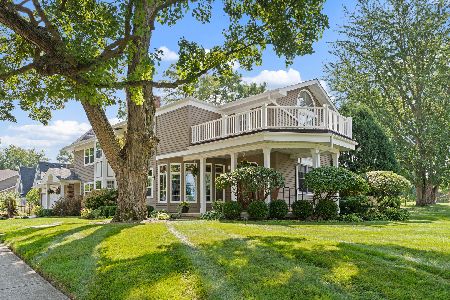
For Sale
$1,124,900
4 beds / 3.1 baths / 4,249 ft2
Single Family / Built: 1989
25
Nearby Sold Comparables
289 Abbotsford Court, Glen Ellyn, Illinois 60137

Sold
$599,000
3 beds / 2.0 baths / 2,401 ft2
Single Family / Built: 1956
4283
289 Abbotsford Court, Glen Ellyn, Illinois 60137
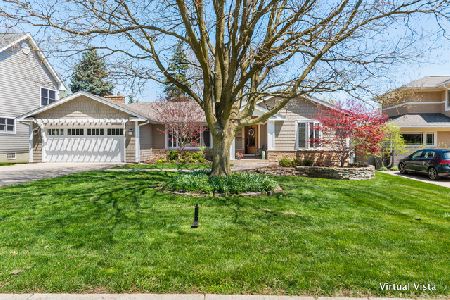
Sold
$600,000
3 beds / 3.0 baths / 2,402 ft2
Single Family / Built: 1956
2420
293 Abbotsford Court, Glen Ellyn, Illinois 60137
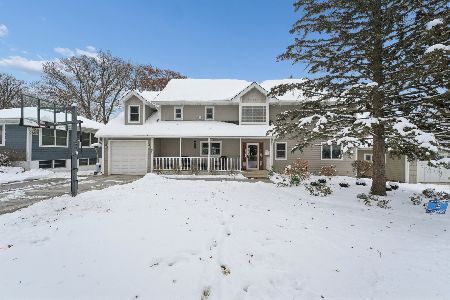
Sold
$950,000
5 beds / 4.0 baths / 3,032 ft2
Single Family / Built: 1954
301
293 Abbotsford Court, Glen Ellyn, Illinois 60137
Sold
$695,000
5 beds / 4.0 baths / 3,014 ft2
Single Family / Built: 1954
2292
276 Abbotsford Court, Glen Ellyn, Illinois 60137

Sold
$585,000
3 beds / 3.0 baths / 1,386 ft2
Single Family / Built: 1956
626
276 Abbotsford Court, Glen Ellyn, Illinois 60137
Sold
$339,900
3 beds / 2.1 baths / 0 ft2
Single Family / Built: 1956
5983
Contact Agent
Listing Provided By
Berkshire Hathaway HomeServices KoenigRubloff
