

2890 Trail Crest Lane, Lindenhurst, Illinois 60046
Subdivision > Providence Ridge
Sorry, we are updating photos, please update this page in 15 minutes
$449,900
|
Sold
|
|
| Status: | Closed |
| Sqft: | 0 |
| Cost/Sqft: | — |
| Beds: | 4 |
| Baths: | 4 |
| Year Built: | 2008 |
| Property Taxes: | $4,464 |
| Days On Market: | 6575 |
| Lot Size: | 0,00 |
Description
You'll Fall In Love With Landmark Homes "Hudson" model!! Start the day looking out over McDonald Woods in your breakfast nook & beauitful kitchen that's open to your family room w/stately stone fireplace.~Pillars on half wall welcomes your guests into your formal dining room~French door opens into your living room~Hardwood floors in foyer, kitchen, FR & DR~Spacious master ste & so much more! Location!~Quality~price!
Property Specifics
| Single Family | |
| — | |
| Colonial | |
| 2008 | |
| Full | |
| HUDSON | |
| No | |
| — |
| Lake | |
| Providence Ridge | |
| 240 / Annual | |
| Other | |
| Public | |
| Public Sewer | |
| 07034022 | |
| 02364020230000 |
Nearby Schools
| NAME: | DISTRICT: | DISTANCE: | |
|---|---|---|---|
|
Grade School
Millburn C C School |
24 | — | |
|
Middle School
Millburn C C School |
24 | Not in DB | |
|
High School
Lakes Community High School |
117 | Not in DB | |
Property History
| DATE: | EVENT: | PRICE: | SOURCE: |
|---|---|---|---|
| 11 Jun, 2009 | Sold | $449,900 | MRED MLS |
| 27 Apr, 2009 | Under contract | $599,900 | MRED MLS |
| — | Last price change | $619,900 | MRED MLS |
| 26 Sep, 2008 | Listed for sale | $619,900 | MRED MLS |
| 3 Jul, 2013 | Sold | $395,000 | MRED MLS |
| 28 May, 2013 | Under contract | $395,000 | MRED MLS |
| 20 May, 2013 | Listed for sale | $395,000 | MRED MLS |
| 6 Aug, 2026 | Sold | $658,517 | MRED MLS |
| 5 May, 2026 | Under contract | $650,000 | MRED MLS |
| 29 Apr, 2026 | Listed for sale | $650,000 | MRED MLS |
Sorry, we are updating photos, please update this page in 15 minutes
Room Specifics
All Bedroom Info:
Total Bedrooms: 4
Bedrooms Above Ground: 4
Bedrooms Below Ground: 0
Total Bedrooms: 4
Bedrooms Above Ground: 4
Bedrooms Below Ground: 0
Second Bedroom Info:
Dimensions: —
Location: —Dimensions: —
Floor Type: Carpet
Third Bedroom Info:
Dimensions: —
Location: —Dimensions: —
Floor Type: Carpet
Fourth Bedroom Info:
Dimensions: —
Location: —Dimensions: —
Floor Type: Carpet
Bathroom Info:
Full Bathrooms: 4
Partial Bathrooms: 1Full Bathrooms: 4
Bathroom Amenities: Double Sink
Bathroom in Basement: 0
Additional Rooms Info:
Rooms: Eating Area,Foyer,Gallery,Utility Room-1st Floor
Basement: FullRooms: Eating Area,Foyer,Gallery,Utility Room-1st Floor
Basement Description: Unfinished
Other Specifics
| 3 | |
| Concrete Perimeter | |
| Asphalt | |
| Deck | |
| Forest Preserve Adjacent | |
| 90X122 | |
| Unfinished | |
| Full | |
| — | |
| Range, Dishwasher | |
| Not in DB | |
| — | |
| — | |
| — | |
| Wood Burning, Gas Starter |
Tax History
| Year | Property Taxes |
|---|---|
| 2009 | $4,464 |
| 2013 | $15,096 |
| 2026 | $17,150 |
Contact Agent
Nearby Similar Homes
2920 Farmington Drive, Lindenhurst, Illinois 60046
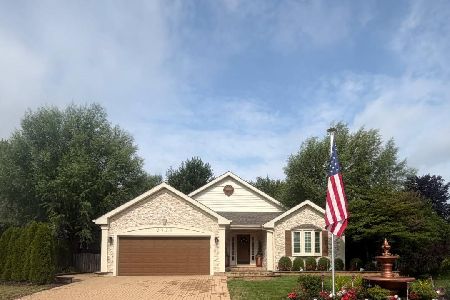
For Sale
$578,000
2 beds / 3.1 baths / 2,747 ft2
Single Family / Built: 1999
16
88 Stable Way, Lindenhurst, Illinois 60046
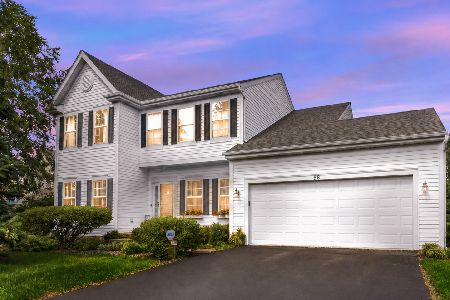
For Sale
$439,900
4 beds / 2.1 baths / 2,200 ft2
Single Family / Built: 1998
39
39 Amber Court, Lindenhurst, Illinois 60046
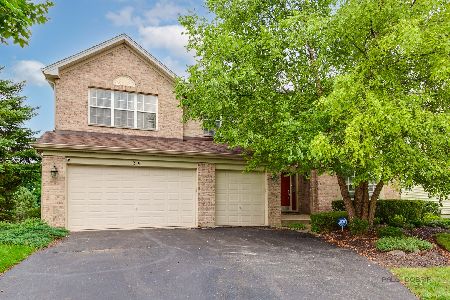
For Sale
$659,900
6 beds / 4.0 baths / 4,492 ft2
Single Family / Built: 2001
50
20 Bridlepath Drive, Lindenhurst, Illinois 60046
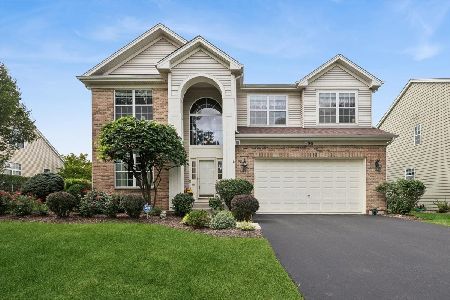
For Sale
$525,000
3 beds / 3.0 baths / 2,648 ft2
Single Family / Built: 2000
3
93 Old Farm Court, Lindenhurst, Illinois 60046
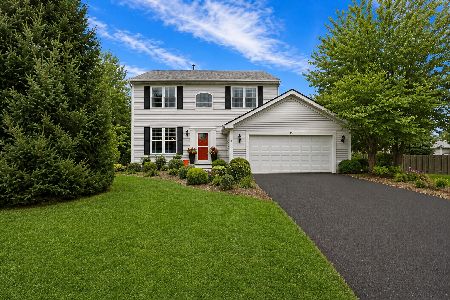
For Sale
$475,000
4 beds / 2.1 baths / 1,980 ft2
Single Family / Built: 1998
45
Nearby Sold Comparables
2890 Trail Crest Lane, Lindenhurst, Illinois 60046
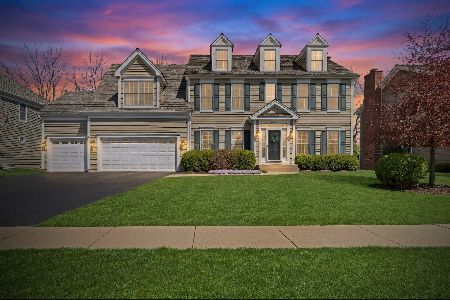
Sold
$650,000
4 beds / 3.1 baths / 2,733 ft2
Single Family / Built: 2008
151
2890 Trail Crest Lane, Lindenhurst, Illinois 60046

Sold
$395,000
4 beds / 3.1 baths / 2,733 ft2
Single Family / Built: 2008
4878
2880 Trail Crest Lane, Lindenhurst, Illinois 60046
Sold
$435,000
4 beds / 4.1 baths / 3,461 ft2
Single Family / Built: 2007
4045
2870 Trail Crest Lane, Lindenhurst, Illinois 60046
Sold
$329,000
4 beds / 2.1 baths / 3,280 ft2
Single Family / Built: 2012
2672
96 Hackney Lane, Lindenhurst, Illinois 60046
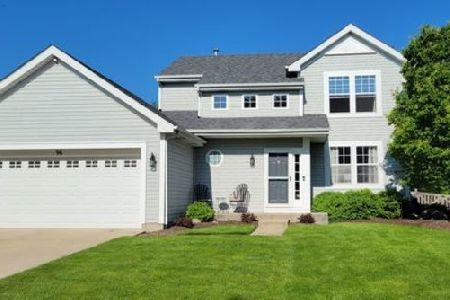
Sold
$379,000
3 beds / 2.1 baths / 1,884 ft2
Single Family / Built: 1998
824
Contact Agent
Listing Provided By
Kreuser & Seiler LTD
