

28W551 Juanita Drive, Naperville, Illinois 60564


$595,000
|
Sold
|
|
| Status: | Closed |
| Sqft: | 2,460 |
| Cost/Sqft: | $242 |
| Beds: | 4 |
| Baths: | 3 |
| Year Built: | 1975 |
| Property Taxes: | $8,689 |
| Lot Size: | 0,51 |
Description
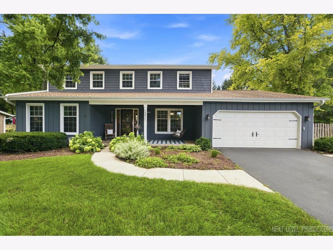
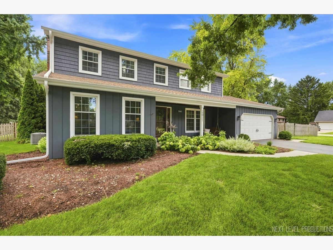
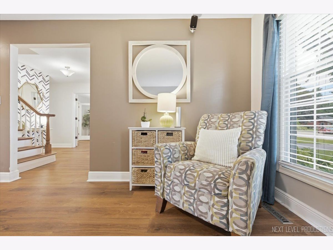
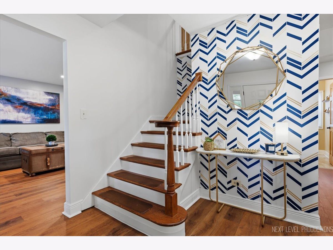
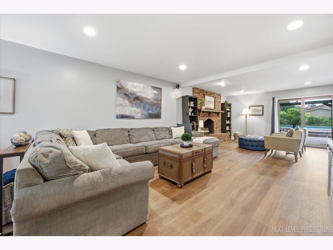
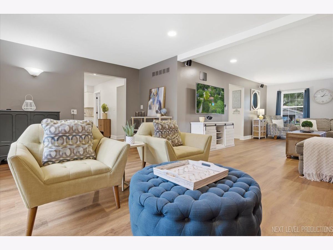
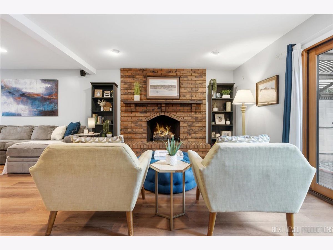
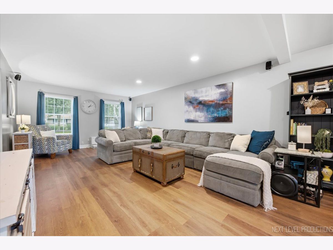
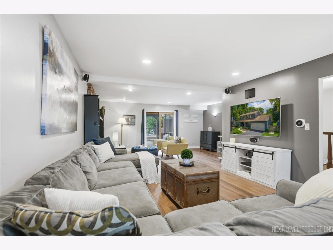
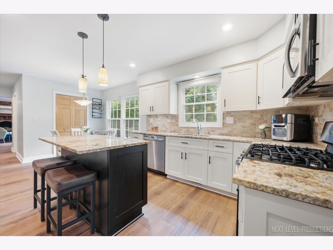
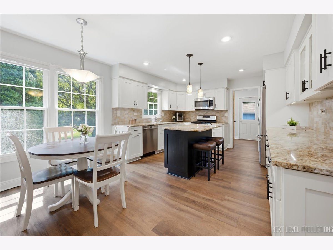
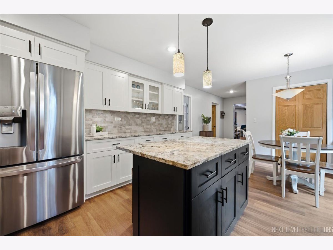
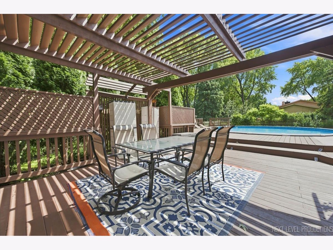
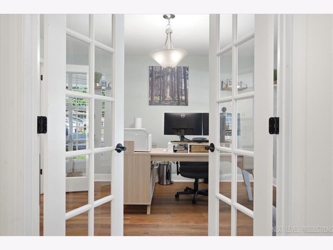
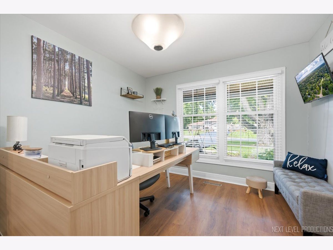
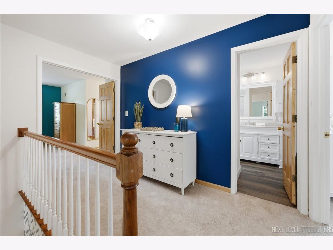
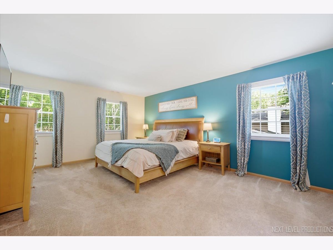
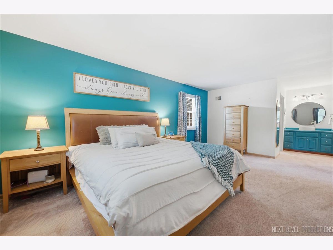
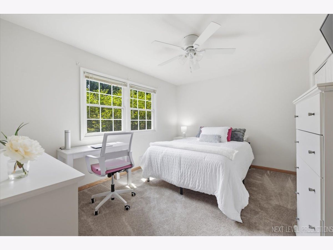
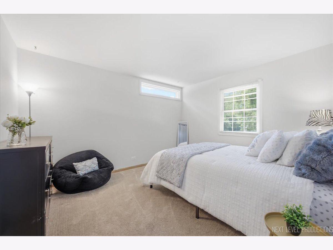
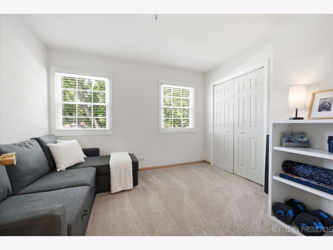
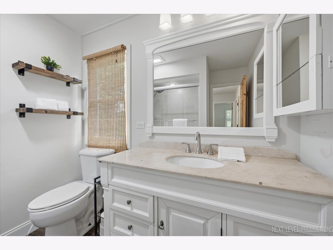
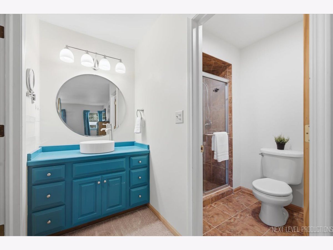
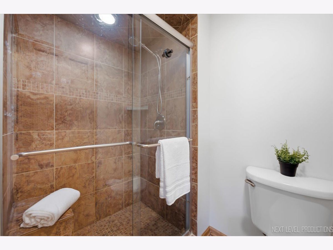
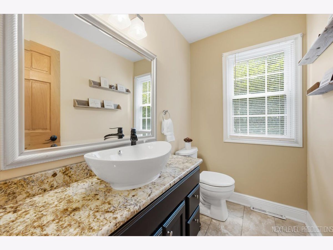
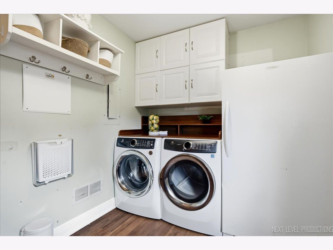
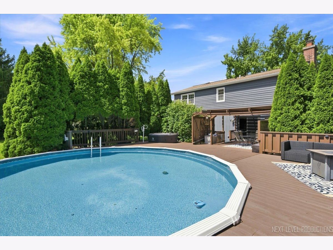
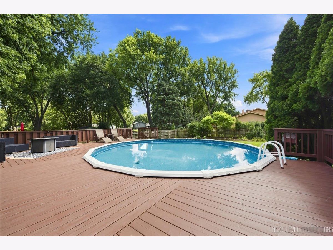
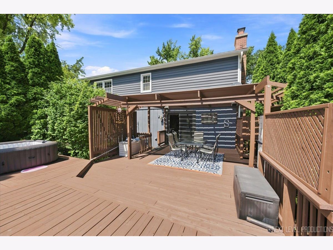
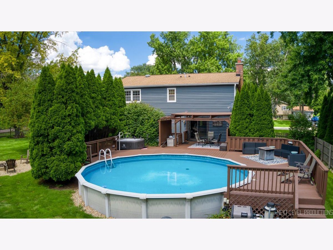
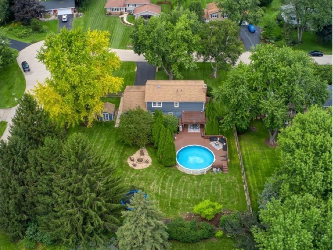
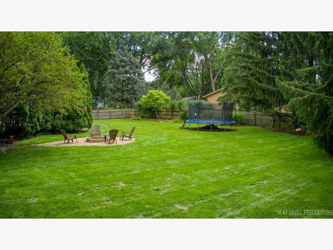
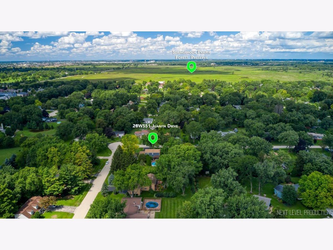
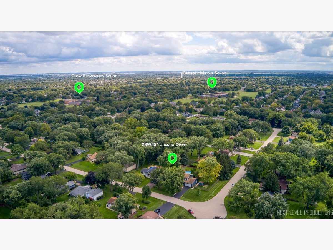
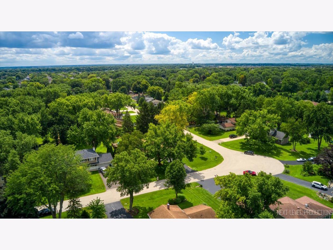
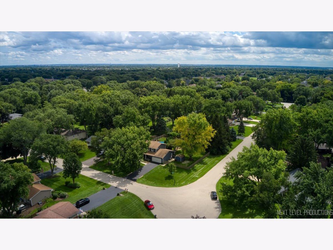
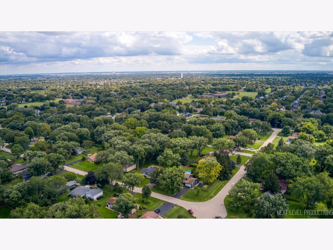
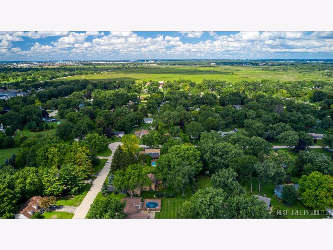
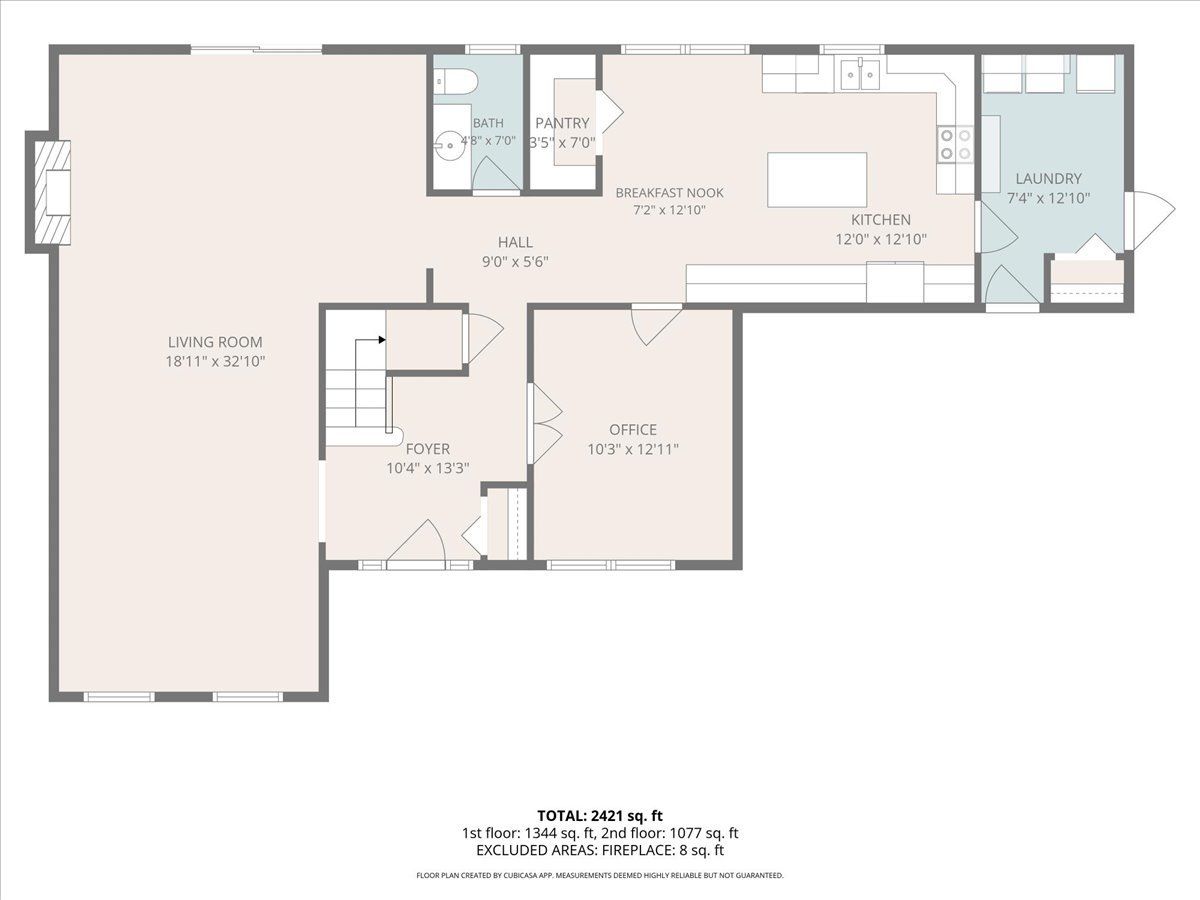
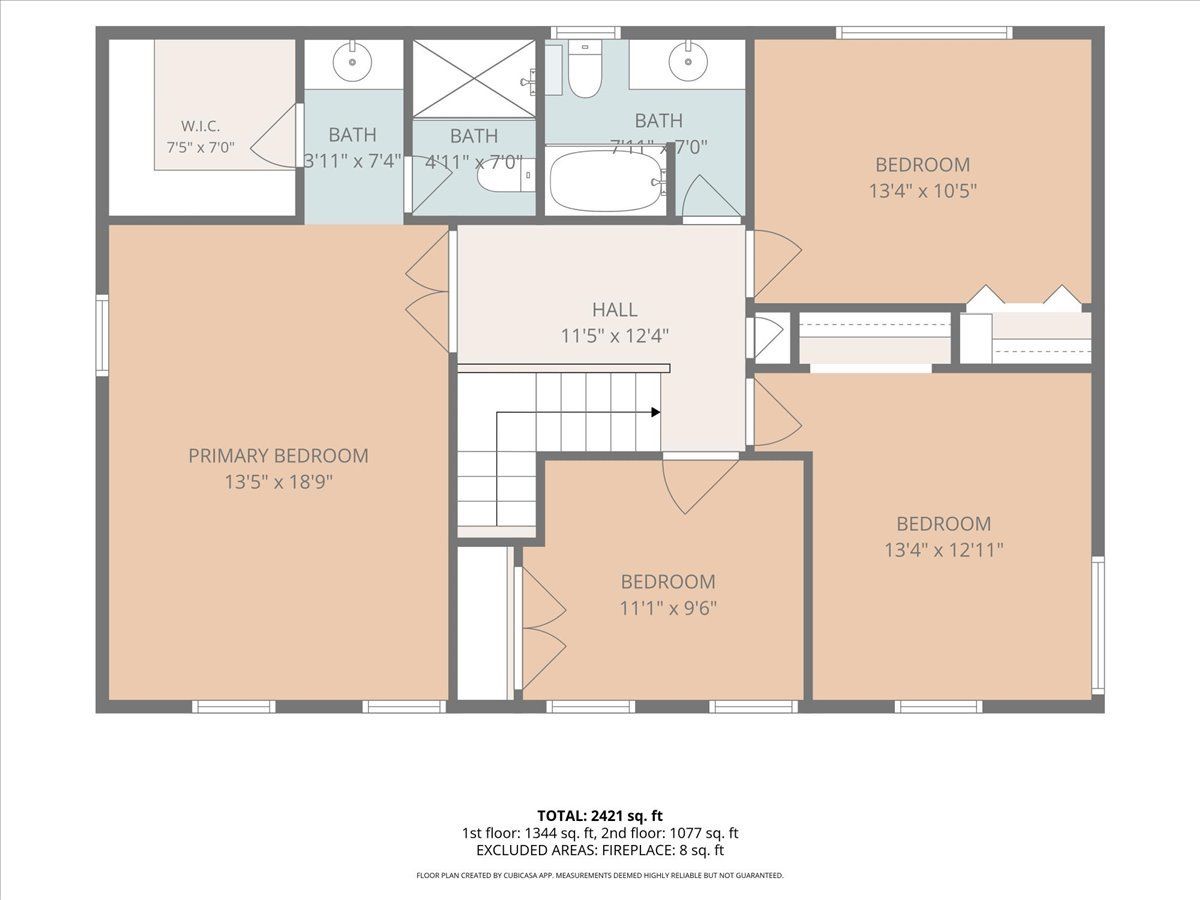
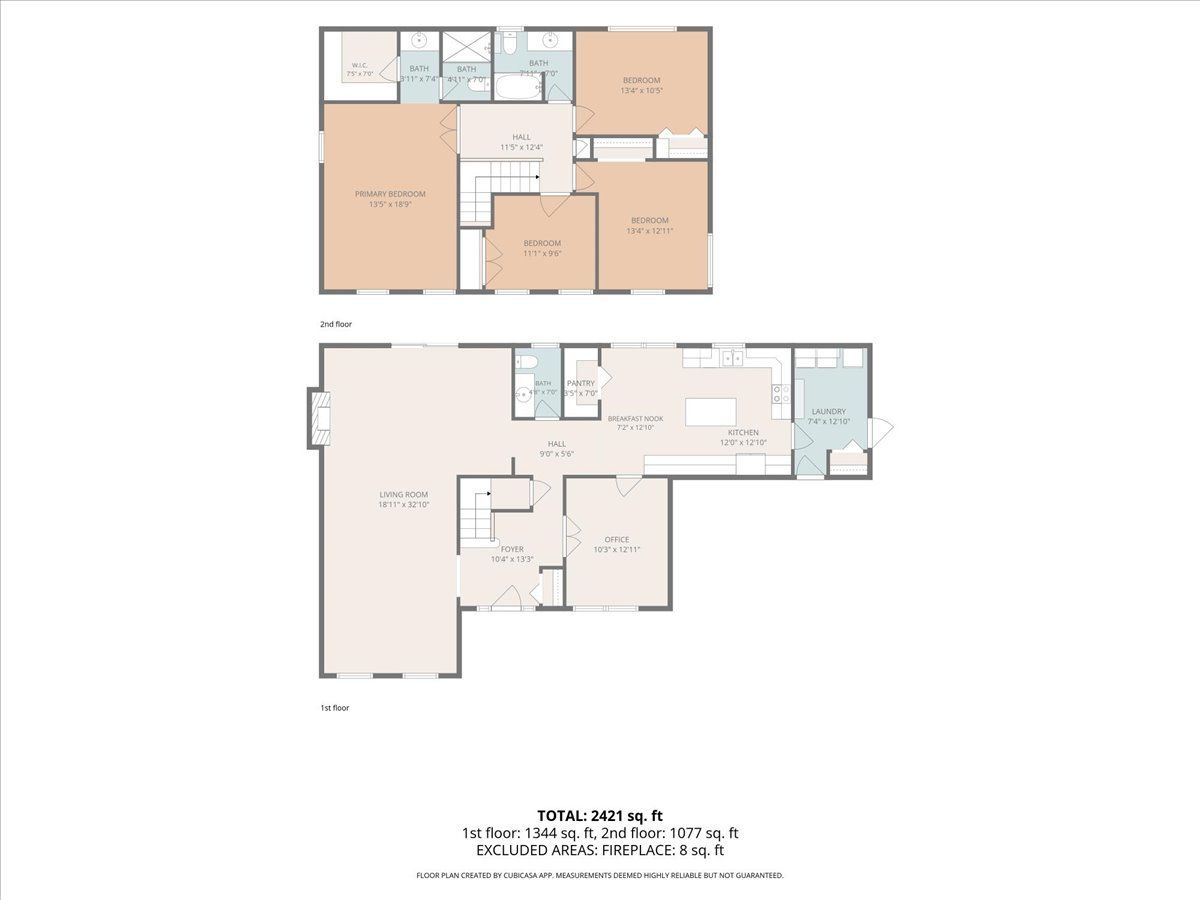
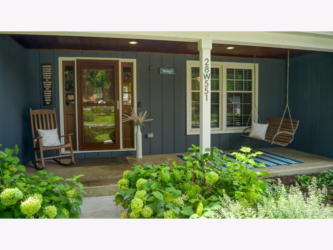
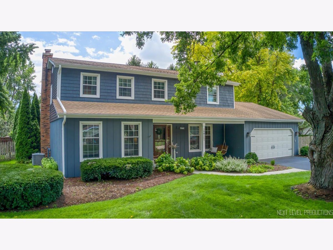
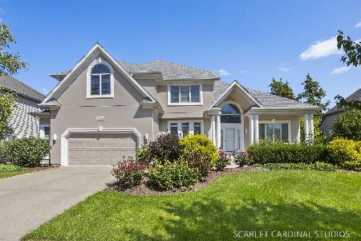
WELCOME to Naperville's Wheatland View! Enjoy over a half acre of peaceful living in one of south Naperville's unincorporated communities servicing nearby Clow Elementary, Gregory Middle, and Neuqua Valley High School. Begin your tour with an extended driveway ideal for multiple vehicles, and a welcoming covered at this spectacular two-story home. a fantastic living room leading to a hearth room with access to your 1200 square foot multi-tier deck and pool for the best of seasonal enjoyment! Your formal dining room/office is great for remote work and study, leading to a beautifully updated kitchen with granite counters, stainless steel appliances, custom-made mission-style white cabinets w/glass and plenty of storage, spacious walk-in pantry, and lovely island with breakfast bar seating. Luxury vinyl flooring on main level with carpet on second floor. Double door entry to your large primary suite with walk in closet and updated bath with spa-like shower. Three additional bedrooms with great closet space. Enjoy the summer on the party-sized deck with pergola, sundeck & pool overlooking your fenced and private backyard paradise with mature yard. INCREDIBLE STORAGE with entire home perimeter deep cemented crawl! Newer mechanicals, windows and roof. Heated two car garage, gas line ready for outdoor grilling. Outstanding location just minutes to schools, shops, restaurants, library, Springbrook Prairie path, golf, parks and so much more! Enjoy lower taxes! Contact me today for your private showing. Happy to Help!
Property Specifics
| Single Family | |
| — | |
| — | |
| 1975 | |
| — | |
| — | |
| No | |
| 0.51 |
| Will | |
| Wheatland View | |
| 0 / Not Applicable | |
| — | |
| — | |
| — | |
| 12727132 | |
| 0701021070010000 |
Nearby Schools
| NAME: | DISTRICT: | DISTANCE: | |
|---|---|---|---|
|
Grade School
Clow Elementary School |
204 | — | |
|
Middle School
Gregory Middle School |
204 | Not in DB | |
|
High School
Neuqua Valley High School |
204 | Not in DB | |
Room Specifics
Total Bedrooms: 4
Bedrooms Above Ground: 4
Bedrooms Below Ground: 0
Dimensions: —
Floor Type: —
Dimensions: —
Floor Type: —
Dimensions: —
Floor Type: —
Full Bathrooms: 3
Bathroom Amenities: Separate Shower,Soaking Tub
Bathroom in Basement: —
Rooms: —
Basement Description: —
Other Specifics
| 2 | |
| — | |
| — | |
| — | |
| — | |
| 105X175X129X151 | |
| Pull Down Stair,Unfinished | |
| — | |
| — | |
| — | |
| Not in DB | |
| — | |
| — | |
| — | |
| — |
Contact Agent
Nearby Similar Homes
Nearby Sold Comparables


Contact Agent
Listing Provided By
john greene, Realtor
