

28W766 Davidson Road, Naperville, Illinois 60564
Subdivision > Wheatland View


$320,000
|
Sold
|
|
| Status: | Closed |
| Sqft: | 1,878 |
| Cost/Sqft: | $173 |
| Beds: | 3 |
| Baths: | 3 |
| Year Built: | 1975 |
| Property Taxes: | $6,407 |
| Days On Market: | 2204 |
| Lot Size: | 0,52 |
Description
Space and Fun. Highly acclaimed District 204/Neuqua Valley High School! Completely remodeled with finished basement! This home is nestled on a quiet street convenient to schools, shopping and forest preserve. All 3 bathrooms + 1 in the basement have been completely remodeled. Kitchen features new custom cabinetry, upgraded Frigidaire "Gallery" stainless steel appliance package, granite counter-tops, and subway tile backsplash. Fresh paint & flooring throughout all in current decor styling. Brand new water heater. Huge 1/2 acre yard with Concrete Patio.
Property Specifics
| Single Family | |
| — | |
| Tri-Level | |
| 1975 | |
| Full | |
| Vinyl Siding | |
| Asphalt | |
| — | |
| No | |
| 0.52 |
| Will | |
| Wheatland View | |
| 0 / Not Applicable | |
| None | |
| Private Well | |
| Septic-Private | |
| Central Air | |
| Natural Gas | |
| 10912160 | |
| 0701023010080000 |
Nearby Schools
| NAME: | DISTRICT: | DISTANCE: | |
|---|---|---|---|
|
Grade School
Clow Elementary School |
204 | — | |
|
Middle School
Gregory Middle School |
204 | Not in DB | |
|
High School
Neuqua Valley High School |
204 | Not in DB | |
Property History
| DATE: | EVENT: | PRICE: | SOURCE: |
|---|---|---|---|
| 7 Dec, 2020 | Sold | $320,000 | MRED MLS |
| 26 Oct, 2020 | Under contract | $324,900 | MRED MLS |
| 20 Oct, 2020 | Listed for sale | $324,900 | MRED MLS |


Room Specifics
All Bedroom Info:
Total Bedrooms: 4
Bedrooms Above Ground: 3
Bedrooms Below Ground: 1
Total Bedrooms: 4
Bedrooms Above Ground: 3
Bedrooms Below Ground: 1
Second Bedroom Info:
Dimensions: —
Location: —Dimensions: —
Floor Type: Carpet
Third Bedroom Info:
Dimensions: —
Location: —Dimensions: —
Floor Type: Carpet
Fourth Bedroom Info:
Dimensions: —
Location: —Dimensions: —
Floor Type: Carpet
Bathroom Info:
Full Bathrooms: 3
Partial Bathrooms: 1Full Bathrooms: 3
Bathroom Amenities: Double Sink
Bathroom in Basement: 0
Dining Room Info:
Dimensions: —
Location: —Dimensions: —
Floor Type: Carpet
Kitchen Info:
Dimensions: —
Location: —Dimensions: —
Floor Type: Vinyl
Features: Eating Area-Table Space, Pantry-Closet
Laundry Room Info:
Dimensions: —
Location: —Dimensions: —
Floor Type: Vinyl
Living Room Info:
Dimensions: —
Location: —Dimensions: —
Floor Type: Carpet
Family Room Info:
Dimensions: —
Location: —Dimensions: —
Floor Type: Carpet
Additional Rooms Info:
Rooms: No additional rooms
Basement: FullRooms: No additional rooms
Other Specifics
| 2 | |
| Concrete Perimeter | |
| Garage | |
| — | |
| — | |
| — | |
| Deck, Storms/Screens | |
| — | |
| 53 X 54 X 196 X 147 X 175 | |
| Unfinished | |
| Full | |
| — | |
| Range, Microwave, Dishwasher, Refrigerator, Stainless Steel Appliance(s) | |
| Not in DB | |
| Street Paved | |
| — | |
| Wood Burning, Gas Starter |
Tax History
| Year | Property Taxes |
|---|---|
| 2020 | $6,407 |
Contact Agent
Nearby Similar Homes
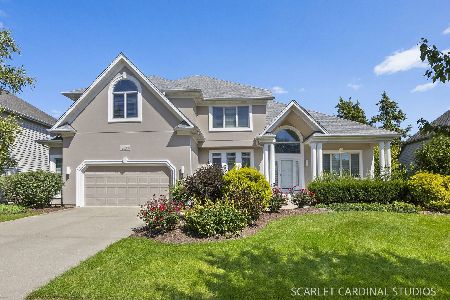
29W178 Spring Lake Drive, Naperville, Illinois 60564
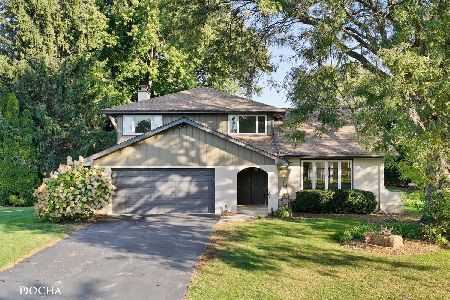
For Sale
$599,000
3 beds / 2.1 baths / 2,298 ft2
Single Family / Built: 1975
10
28W555 Leverenz Road, Naperville, Illinois 60564
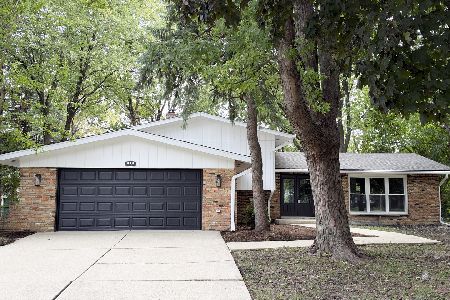
For Sale
$537,900
4 beds / 2.0 baths / 1,800 ft2
Single Family / Built: 1972
40
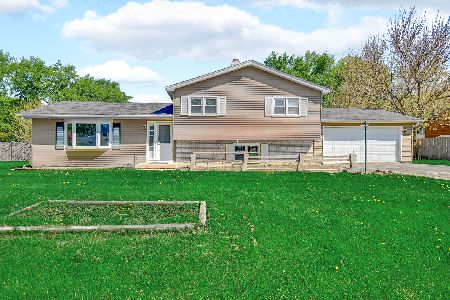
1350 Leverenz Road, Naperville, Illinois 60564
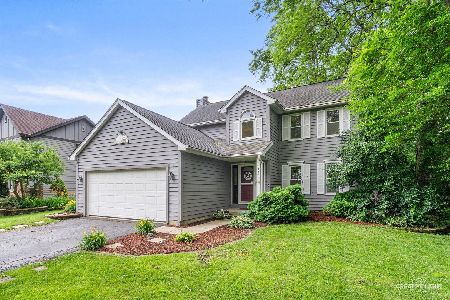
For Sale
$370,000
3 beds / 2.1 baths / 1,694 ft2
Single Family / Built: 1985
25
5936 Polo Street, Naperville, Illinois 60564
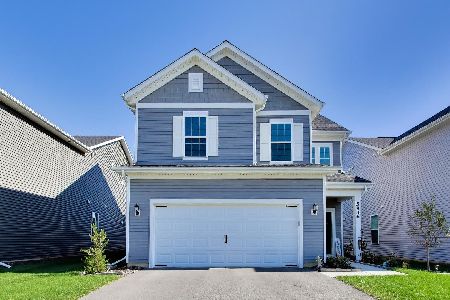
For Sale
$529,000
3 beds / 2.1 baths / 2,104 ft2
Single Family / Built: 2024
5
Nearby Sold Comparables

28W732 Davidson Road, Naperville, Illinois 60564

Sold
$339,900
3 beds / 3.0 baths / 0 ft2
Single Family / Built: 1975
7182
28W732 Davidson Road, Naperville, Illinois 60564
Sold
$329,000
4 beds / 3.0 baths / 1,886 ft2
Single Family / Built: 1976
5066
10S485 Book Road, Naperville, Illinois 60564
Sold
$259,900
4 beds / 2.1 baths / 0 ft2
Single Family / Built: —
6730
Contact Agent
Listing Provided By
Compass
