

29 Quincy Street, Hinsdale, Illinois 60521
Sorry, we are updating photos, please update this page in 15 minutes
$600,000
|
Sold
|
|
| Status: | Closed |
| Sqft: | 0 |
| Cost/Sqft: | — |
| Beds: | 3 |
| Baths: | 3 |
| Year Built: | — |
| Property Taxes: | $6,687 |
| Days On Market: | 4792 |
| Lot Size: | 0,00 |
Description
Located in the heart of Hinsdale, this 3 bedroom, 2 1/2 bath residence is the perfect gem. This darling home has been updated and enhanced for today's living. It's complete with a large white, bright kitchen, renovated luxe master bath, newly finished LL, extensively landscaped yard with new deck and fence. New HVAC, new water heater, new appliances, new garage & more. Steps to Stough park and W Hinsdale train sta.
Property Specifics
| Single Family | |
| — | |
| Other | |
| — | |
| Full | |
| Cedar, Shakes | |
| Asphalt | |
| — | |
| No | |
| — |
| Du Page | |
| — | |
| 0 / Not Applicable | |
| None | |
| Lake Michigan | |
| Public Sewer | |
| Central Air | |
| Natural Gas | |
| 08455311 | |
| 0911202009 |
Nearby Schools
| NAME: | DISTRICT: | DISTANCE: | |
|---|---|---|---|
|
Grade School
Monroe Elementary School |
181 | — | |
|
Middle School
Clarendon Hills Middle School |
181 | Not in DB | |
|
High School
Hinsdale Central High School |
86 | Not in DB | |
Property History
| DATE: | EVENT: | PRICE: | SOURCE: |
|---|---|---|---|
| 18 Nov, 2013 | Sold | $600,000 | MRED MLS |
| 2 Oct, 2013 | Under contract | $615,000 | MRED MLS |
| 27 Sep, 2013 | Listed for sale | $615,000 | MRED MLS |
| 4 Dec, 2020 | Sold | $695,000 | MRED MLS |
| 18 Oct, 2020 | Under contract | $699,000 | MRED MLS |
| 16 Oct, 2020 | Listed for sale | $699,000 | MRED MLS |
Sorry, we are updating photos, please update this page in 15 minutes
Room Specifics
All Bedroom Info:
Total Bedrooms: 3
Bedrooms Above Ground: 3
Bedrooms Below Ground: 0
Total Bedrooms: 3
Bedrooms Above Ground: 3
Bedrooms Below Ground: 0
Second Bedroom Info:
Dimensions: —
Location: —Dimensions: —
Floor Type: Carpet
Third Bedroom Info:
Dimensions: —
Location: —Dimensions: —
Floor Type: Carpet
Bathroom Info:
Full Bathrooms: 3
Partial Bathrooms: 1Full Bathrooms: 3
Bathroom Amenities: —
Bathroom in Basement: 0
Dining Room Info:
Dimensions: —
Location: —Dimensions: —
Floor Type: Hardwood
Kitchen Info:
Dimensions: —
Location: —Dimensions: —
Floor Type: Porcelain Tile
Features: Island, Pantry-Butler
Living Room Info:
Dimensions: —
Location: —Dimensions: —
Floor Type: Hardwood
Family Room Info:
Dimensions: —
Location: —Dimensions: —
Floor Type: Hardwood
Additional Rooms Info:
Rooms: Mud Room, Play Room
Basement: FullRooms: Mud Room, Play Room
Other Specifics
| 2 | |
| — | |
| Garage | |
| — | |
| — | |
| — | |
| Deck | |
| — | |
| 50 X 123 | |
| — | |
| Full | |
| Skylight(s), Hardwood Floors | |
| — | |
| Not in DB | |
| Tennis Courts | |
| — | |
| — |
Tax History
| Year | Property Taxes |
|---|---|
| 2013 | $6,687 |
| 2020 | $7,852 |
Contact Agent
Nearby Similar Homes
121 Stough Street, Hinsdale, Illinois 60521

For Sale
$1,899,000
6 beds / 5.1 baths / 3,683 ft2
Single Family / Built: 2007
33
132 Adams Street, Hinsdale, Illinois 60521

For Sale
$499,900
4 beds / 2.0 baths / 2,806 ft2
Single Family / Built: 1934
27
110 Stough Street, Hinsdale, Illinois 60521

For Sale
$2,699,000
4 beds / 5.1 baths / 5,200 ft2
Single Family / Built: 2026
20
16 Monroe Street, Hinsdale, Illinois 60521

For Sale
$1,399,000
5 beds / 3.2 baths / 4,604 ft2
Single Family / Built: 1907
48
22 Monroe Street, Hinsdale, Illinois 60521

For Sale
$849,000
4 beds / 2.1 baths / 2,752 ft2
Single Family / Built: 1969
13
527 Chicago Avenue, Hinsdale, Illinois 60521
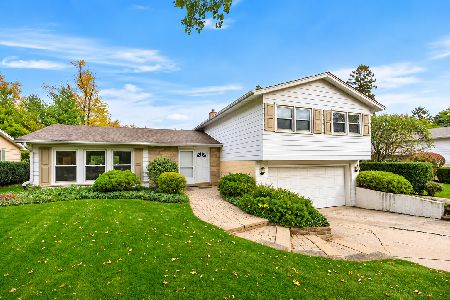
For Sale
$570,000
4 beds / 1.1 baths / 1,598 ft2
Single Family / Built: 1961
9
Nearby Sold Comparables
29 Quincy Street, Hinsdale, Illinois 60521
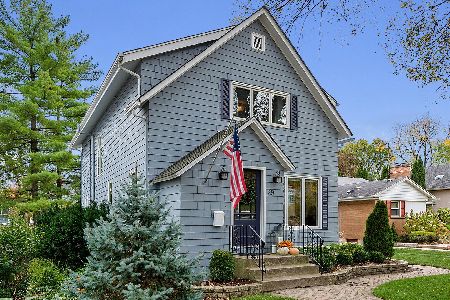
Sold
$699,000
3 beds / 2.1 baths / 2,502 ft2
Single Family / Built: —
2216
25 Quincy Street, Hinsdale, Illinois 60521

Sold
$265,000
3 beds / 1.0 baths / 0 ft2
Single Family / Built: —
5514
37 Quincy Street, Hinsdale, Illinois 60521
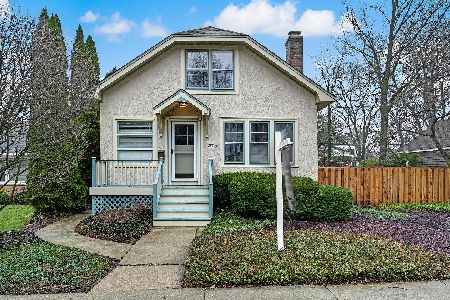
Sold
$599,900
3 beds / 3.0 baths / 1,528 ft2
Single Family / Built: 1927
1679
743 Chestnut Street, Hinsdale, Illinois 60521
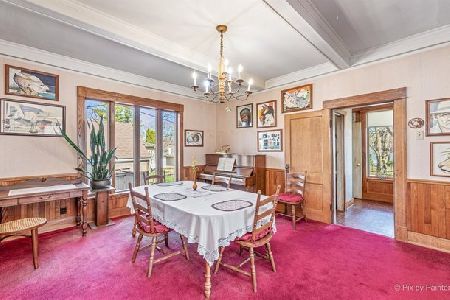
Sold
$500,000
3 beds / 1.2 baths / 1,332 ft2
Single Family / Built: 1902
2064
30 Bruner, Hinsdale, Illinois 60521
Sold
$459,000
2 beds / 1.1 baths / 0 ft2
Single Family / Built: —
7369
34 Bruner Street, Hinsdale, Illinois 60521
Sold
$559,000
3 beds / 2.1 baths / 0 ft2
Single Family / Built: —
7222
Contact Agent
Listing Provided By
Berkshire Hathaway HomeServices KoenigRubloff
