

29 Rosewood Court, Cary, Illinois 60013


$295,000
|
Sold
|
|
| Status: | Closed |
| Sqft: | 1,799 |
| Cost/Sqft: | $167 |
| Beds: | 3 |
| Baths: | 3 |
| Year Built: | — |
| Property Taxes: | $6,826 |
| Days On Market: | 1907 |
| Lot Size: | 0,27 |
Description
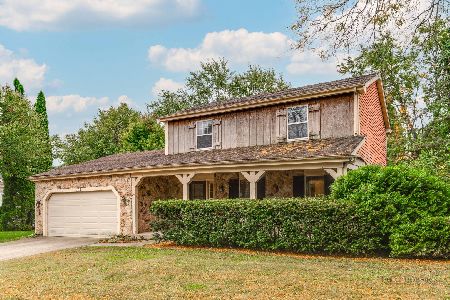
Welcome Home to this spacious 3 Bedroom 2.5 bath house on cul-de-sac with mature trees and fenced in yard. Large covered front porch is perfect for relaxation or entertaining. First floor features open living room and dining room with laminate hardwood floors. Kitchen features ceramic tile floors, SS refrigerator and dishwasher, updated light fixtures, & white maple cabinets. Second floor has two spare bedrooms, 2nd floor laundry room, and full guest bathroom. Large master with two spacious closets and on-suite bathroom. Enjoy the open space in this finished partial basement with crawl. Award winning Cary schools, located in highly sought after Fox Trails subdivision.
Property Specifics
| Single Family | |
| — | |
| — | |
| — | |
| Partial | |
| Vinyl Siding, Brick | |
| — | |
| — | |
| No | |
| 0.27 |
| Mc Henry | |
| — | |
| — / Not Applicable | |
| None | |
| Public | |
| Public Sewer | |
| Central Air | |
| Forced Air | |
| 11188248 | |
| 1914453008 |
Nearby Schools
| NAME: | DISTRICT: | DISTANCE: | |
|---|---|---|---|
|
Grade School
Briargate Elementary School |
26 | — | |
|
Middle School
Cary Junior High School |
26 | Not in DB | |
|
High School
Cary-grove Community High School |
155 | Not in DB | |
Property History
| DATE: | EVENT: | PRICE: | SOURCE: |
|---|---|---|---|
| 30 May, 2007 | Sold | $277,000 | MRED MLS |
| 4 May, 2007 | Under contract | $288,000 | MRED MLS |
| — | Last price change | $290,000 | MRED MLS |
| 5 Apr, 2007 | Listed for sale | $292,900 | MRED MLS |
| 8 Oct, 2021 | Sold | $295,000 | MRED MLS |
| 30 Aug, 2021 | Under contract | $300,000 | MRED MLS |
| 26 Aug, 2021 | Listed for sale | $300,000 | MRED MLS |


Room Specifics
All Bedroom Info:
Total Bedrooms: 3
Bedrooms Above Ground: 3
Bedrooms Below Ground: 0
Total Bedrooms: 3
Bedrooms Above Ground: 3
Bedrooms Below Ground: 0
Second Bedroom Info:
Dimensions: —
Location: —Dimensions: —
Floor Type: Carpet
Third Bedroom Info:
Dimensions: —
Location: —Dimensions: —
Floor Type: Carpet
Bathroom Info:
Full Bathrooms: 3
Partial Bathrooms: 1Full Bathrooms: 3
Bathroom Amenities: —
Bathroom in Basement: 0
Dining Room Info:
Dimensions: —
Location: —Dimensions: —
Floor Type: Wood Laminate
Kitchen Info:
Dimensions: —
Location: —Dimensions: —
Floor Type: Ceramic Tile
Features: Eating Area-Table Space
Living Room Info:
Dimensions: —
Location: —Dimensions: —
Floor Type: Wood Laminate
Family Room Info:
Dimensions: —
Location: —Dimensions: —
Floor Type: Wood Laminate
Additional Rooms Info:
Rooms: Eating Area
Basement: PartialRooms: Eating Area
Other Specifics
| 2 | |
| — | |
| Garage | |
| — | |
| — | |
| — | |
| — | |
| — | |
| 41X62X65X96X19X169 | |
| — | |
| Full | |
| — | |
| — | |
| Not in DB | |
| — | |
| — | |
| — |
Tax History
| Year | Property Taxes |
|---|---|
| 2007 | $5,091 |
| 2021 | $6,826 |
Contact Agent
Nearby Similar Homes


118 Brookbridge Road, Trout Valley, Illinois 60013
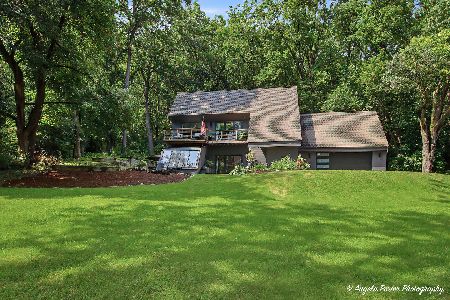
For Sale
$595,500
4 beds / 2.1 baths / 3,064 ft2
Single Family / Built: 1979
82

Contact Agent
Listing Provided By
Keller Williams Success Realty
