

290 Greenview Drive, Crystal Lake, Illinois 60014
Subdivision > Greenbrier Park
Sorry, we are updating photos, please update this page in 15 minutes
$239,000
|
Sold
|
|
| Status: | Closed |
| Sqft: | 2,388 |
| Cost/Sqft: | $104 |
| Beds: | 4 |
| Baths: | 3 |
| Year Built: | 2006 |
| Property Taxes: | $7,236 |
| Days On Market: | 5512 |
| Lot Size: | 0,21 |
Description
Remarkable! Totally great location with back yard adjoining park. Oversized 2 story has Full unfinished basement with 9 foot ceilings, RI for bath, 994 square feet. This property is eligible for Freddie Mac First Look program UNTIL 10/4/11. Visit Freddie HomeSteps for more info. Sold As-Is. Special Addendums required after offer is accepted. Cash Offers must have verification of funds. Taxes at 100%.
Property Specifics
| Single Family | |
| — | |
| Contemporary | |
| 2006 | |
| Full | |
| Brick, Frame | |
| Asphalt | |
| — | |
| No | |
| 0.21 |
| Mc Henry | |
| Greenbrier Park | |
| 0 / Not Applicable | |
| None | |
| Public | |
| Public Sewer | |
| Central Air | |
| Natural Gas | |
| 07906716 | |
| 1903303002 |
Nearby Schools
| NAME: | DISTRICT: | DISTANCE: | |
|---|---|---|---|
|
Grade School
Coventry Elementary School |
47 | — | |
|
Middle School
Hannah Beardsley Middle School |
47 | Not in DB | |
|
High School
Crystal Lake Central High School |
155 | Not in DB | |
Property History
| DATE: | EVENT: | PRICE: | SOURCE: |
|---|---|---|---|
| 12 Mar, 2012 | Sold | $239,000 | MRED MLS |
| 14 Oct, 2011 | Under contract | $247,500 | MRED MLS |
| 19 Sep, 2011 | Listed for sale | $247,500 | MRED MLS |
Sorry, we are updating photos, please update this page in 15 minutes
Room Specifics
All Bedroom Info:
Total Bedrooms: 4
Bedrooms Above Ground: 4
Bedrooms Below Ground: 0
Total Bedrooms: 4
Bedrooms Above Ground: 4
Bedrooms Below Ground: 0
Second Bedroom Info:
Dimensions: —
Location: —Dimensions: —
Floor Type: Carpet
Third Bedroom Info:
Dimensions: —
Location: —Dimensions: —
Floor Type: Carpet
Fourth Bedroom Info:
Dimensions: —
Location: —Dimensions: —
Floor Type: Carpet
Bathroom Info:
Full Bathrooms: 3
Partial Bathrooms: 1Full Bathrooms: 3
Bathroom Amenities: Whirlpool, Separate Shower
Bathroom in Basement: 0
Dining Room Info:
Dimensions: —
Location: —Dimensions: —
Floor Type: Hardwood
Kitchen Info:
Dimensions: —
Location: —Dimensions: —
Floor Type: Ceramic Tile
Features: Eating Area-Table Space, Island, Pantry-Closet
Laundry Room Info:
Dimensions: —
Location: —Dimensions: —
Floor Type: Carpet
Living Room Info:
Dimensions: —
Location: —Dimensions: —
Floor Type: Hardwood
Family Room Info:
Dimensions: —
Location: —Dimensions: —
Floor Type: Hardwood
Additional Rooms Info:
Rooms: No additional rooms
Basement: FullRooms: No additional rooms
Other Specifics
| 3 | |
| Concrete Perimeter | |
| Garage | |
| — | |
| — | |
| — | |
| — | |
| Park Adjacent | |
| 64X88X120X126 | |
| Dormer | |
| Full | |
| — | |
| — | |
| Not in DB | |
| — | |
| — | |
| Gas Log |
Tax History
| Year | Property Taxes |
|---|---|
| 2012 | $7,236 |
Contact Agent
Nearby Similar Homes
4708 Burman Drive, Crystal Lake, Illinois 60014

For Sale
$524,900
5 beds / 3.0 baths / 3,442 ft2
Single Family / Built: 1973
36
5017 Kenneth Drive, Crystal Lake, Illinois 60014

For Sale
$449,999
5 beds / 3.1 baths / 3,026 ft2
Single Family / Built: 1979
112
Nearby Sold Comparables
Crystal Lake, Illinois 60014

Sold
$252,920
4 beds / 2.1 baths / 2,550 ft2
Single Family / Built: 2007
3844
292 Greenview Drive, Crystal Lake, Illinois 60014
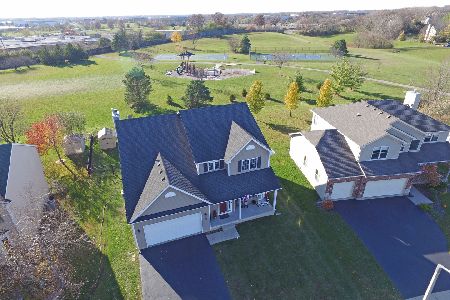
Sold
$345,000
4 beds / 2.1 baths / 2,550 ft2
Single Family / Built: 2007
2151
289 Greenview Drive, Crystal Lake, Illinois 60014

Sold
$400,000
4 beds / 2.1 baths / 2,324 ft2
Single Family / Built: 1993
806
726 Juniper Lane, Crystal Lake, Illinois 60014
Sold
$194,900
3 beds / 2.0 baths / 1,600 ft2
Single Family / Built: 1990
3799
726 Juniper Lane, Crystal Lake, Illinois 60014

Sold
$348,900
3 beds / 2.0 baths / 1,600 ft2
Single Family / Built: 1990
1288
288 Forest Drive, Crystal Lake, Illinois 60014
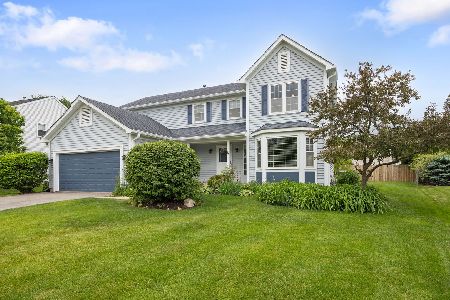
Sold
$449,900
4 beds / 2.1 baths / 2,288 ft2
Single Family / Built: 1992
155
Contact Agent
Listing Provided By
Tanis Group Realty
