

290 Sonora Drive, Elgin, Illinois 60123
Subdivision > Shadow Hill
Sorry, we are updating photos, please update this page in 15 minutes
$350,000
|
Sold
|
|
| Status: | Closed |
| Sqft: | 2,881 |
| Cost/Sqft: | $128 |
| Beds: | 4 |
| Baths: | 3 |
| Year Built: | — |
| Property Taxes: | $0 |
| Days On Market: | 6976 |
| Lot Size: | 0,00 |
Description
IMMEDIATE DELIVERY! COME SEE THE HOME OF YOUR DREAMS! BEAUTIFUL 4 BEDROOM PLUS LOFT, HOME HAS FORMAL LIVING & DINING RMS. 1ST FLOOR FAMILY RM. FULL BASEMENT. 1ST FLOOR DEN. LARGE KITCHEN W/CORIAN COUNTERTOPS, SS APPLIANCES, MAPLE CABINETS W/ISLAND, PANTRY & BREAKFAST AREA. LARGE MASTER BEDROOM W/WALK-IN CLOSET & LUXURY BATH W/DOUBLE VANITY, SEPARATE SHOWER & SOAKING TUB. 1ST FLOOR LAUNDRY~CERAMIC TILE & OAK RAILINGS
Property Specifics
| Single Family | |
| — | |
| Traditional | |
| — | |
| Full | |
| Other | |
| Asphalt | |
| LANCASTER | |
| No | |
| 0 |
| Kane | |
| Shadow Hill | |
| 35 / Monthly | |
| Other | |
| Public | |
| Public Sewer | |
| Central Air | |
| Natural Gas, Forced Air | |
| 06693403 | |
| 0011111101 |
Nearby Schools
| NAME: | DISTRICT: | DISTANCE: | |
|---|---|---|---|
|
Grade School
Prairie View Grade School |
301 | — | |
|
Middle School
Central Middle School |
301 | Not in DB | |
|
High School
Central High School |
301 | Not in DB | |
Property History
| DATE: | EVENT: | PRICE: | SOURCE: |
|---|---|---|---|
| 24 Oct, 2008 | Sold | $350,000 | MRED MLS |
| 6 Oct, 2007 | Under contract | $368,966 | MRED MLS |
| 4 Oct, 2007 | Listed for sale | $368,966 | MRED MLS |
Sorry, we are updating photos, please update this page in 15 minutes
Room Specifics
All Bedroom Info:
Total Bedrooms: 4
Bedrooms Above Ground: 4
Bedrooms Below Ground: 0
Total Bedrooms: 4
Bedrooms Above Ground: 4
Bedrooms Below Ground: 0
Second Bedroom Info:
Dimensions: —
Location: —Dimensions: —
Floor Type: Carpet
Third Bedroom Info:
Dimensions: —
Location: —Dimensions: —
Floor Type: Carpet
Fourth Bedroom Info:
Dimensions: —
Location: —Dimensions: —
Floor Type: Carpet
Bathroom Info:
Full Bathrooms: 3
Partial Bathrooms: 1Full Bathrooms: 3
Bathroom Amenities: Separate Shower, Double Sink
Bathroom in Basement: 0
Dining Room Info:
Dimensions: —
Location: —Dimensions: —
Floor Type: Carpet
Kitchen Info:
Dimensions: —
Location: —Dimensions: —
Floor Type: Ceramic Tile
Features: Eating Area-Table Space, Island, Pantry-Closet
Laundry Room Info:
Dimensions: —
Location: —Dimensions: —
Floor Type: Ceramic Tile
Living Room Info:
Dimensions: —
Location: —Dimensions: —
Floor Type: Carpet
Family Room Info:
Dimensions: —
Location: —Dimensions: —
Floor Type: Carpet
Additional Rooms Info:
Rooms: Breakfast Room, Den, Loft, Utility Room-1st Floor
Basement: FullRooms: Breakfast Room, Den, Loft, Utility Room-1st Floor
Other Specifics
| 2 | |
| Concrete Perimeter | |
| Garage | |
| — | |
| — | |
| — | |
| Deck | |
| Corner Lot | |
| 85X125 | |
| — | |
| Full | |
| — | |
| Range, Dishwasher, Refrigerator | |
| Not in DB | |
| Sidewalks, Street Lights, Street Paved | |
| — | |
| — |
Tax History
| Year | Property Taxes |
|---|
Contact Agent
Nearby Similar Homes
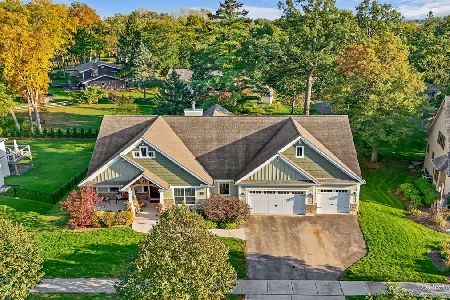
308 Comstock Drive, Elgin, Illinois 60124

For Sale
$629,999
4 beds / 2.1 baths / 3,100 ft2
Single Family / Built: 2006
41
280 Astor Court, Elgin, Illinois 60124
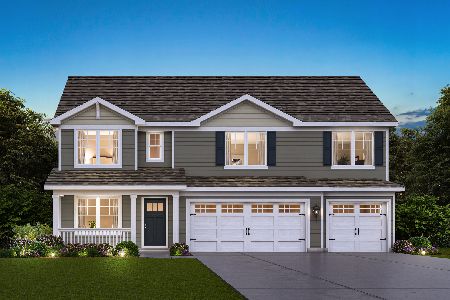
For Sale
$659,990
5 beds / 3.0 baths / 3,044 ft2
Single Family / Built: 2026
25
Nearby Sold Comparables


Contact Agent
Listing Provided By
Coldwell Banker Residential
