

3021 Range Road, Elgin, Illinois 60124
Subdivision > Shadow Hill
Sorry, we are updating photos, please update this page in 15 minutes
$268,000
|
Sold
|
|
| Status: | Closed |
| Sqft: | 2,886 |
| Cost/Sqft: | $99 |
| Beds: | 4 |
| Baths: | 3 |
| Year Built: | 2007 |
| Property Taxes: | $10,145 |
| Days On Market: | 4876 |
| Lot Size: | 0,29 |
Description
Exceptional 4BR + Loft home in Shadow Hill Subdivision & Burlington School district. Formal LR & DR; FR w/ fireplace & surround sound; 1St floor den & laundry; Large kitchen w/ 42" cabinets, island, all appliances, & pantry; Separate eating area overlooking patio; Large master w/ vaulted ceiling & WIC; Luxury bath w/ double vanity, soaking tub, & separate shower. Located at end of street; Close to shopping & schools.
Property Specifics
| Single Family | |
| — | |
| Traditional | |
| 2007 | |
| Full | |
| Aluminum Siding, Vinyl Siding, Brick | |
| Asphalt | |
| LANCASTER | |
| No | |
| 0.29 |
| Kane | |
| Shadow Hill | |
| 35 / Monthly | |
| Other | |
| Public | |
| Public Sewer | |
| Central Air | |
| Natural Gas, Forced Air | |
| 08386110 | |
| 0524281009 |
Property History
| DATE: | EVENT: | PRICE: | SOURCE: |
|---|---|---|---|
| 23 Aug, 2013 | Sold | $268,000 | MRED MLS |
| 4 Aug, 2013 | Under contract | $285,000 | MRED MLS |
| 4 Jul, 2013 | Listed for sale | $285,000 | MRED MLS |
| 23 Jul, 2024 | Sold | $561,000 | MRED MLS |
| 23 Jun, 2024 | Under contract | $539,900 | MRED MLS |
| 10 Apr, 2023 | Listed for sale | $499,000 | MRED MLS |
Sorry, we are updating photos, please update this page in 15 minutes
Room Specifics
All Bedroom Info:
Total Bedrooms: 4
Bedrooms Above Ground: 4
Bedrooms Below Ground: 0
Total Bedrooms: 4
Bedrooms Above Ground: 4
Bedrooms Below Ground: 0
Second Bedroom Info:
Dimensions: —
Location: —Dimensions: —
Floor Type: Carpet
Third Bedroom Info:
Dimensions: —
Location: —Dimensions: —
Floor Type: Carpet
Fourth Bedroom Info:
Dimensions: —
Location: —Dimensions: —
Floor Type: Carpet
Bathroom Info:
Full Bathrooms: 3
Partial Bathrooms: 1Full Bathrooms: 3
Bathroom Amenities: Separate Shower, Double Sink
Bathroom in Basement: 0
Dining Room Info:
Dimensions: —
Location: —Dimensions: —
Floor Type: Carpet
Kitchen Info:
Dimensions: —
Location: —Dimensions: —
Floor Type: Ceramic Tile
Features: Eating Area-Table Space, Island, Pantry-Closet
Living Room Info:
Dimensions: —
Location: —Dimensions: —
Floor Type: Carpet
Family Room Info:
Dimensions: —
Location: —Dimensions: —
Floor Type: Carpet
Additional Rooms Info:
Rooms: Eating Area, Loft, Study
Basement: FullRooms: Eating Area, Loft, Study
Other Specifics
| 2 | |
| — | |
| Garage | |
| — | |
| — | |
| — | |
| Patio | |
| Landscaped | |
| 120X100 | |
| — | |
| Full | |
| Vaulted/Cathedral Ceilings, First Floor Laundry | |
| Range, Dishwasher, Refrigerator, Washer, Dryer | |
| Not in DB | |
| Sidewalks, Street Lights, Street Paved | |
| — | |
| — |
Tax History
| Year | Property Taxes |
|---|---|
| 2013 | $10,145 |
| 2024 | $12,151 |
Contact Agent
Nearby Similar Homes
308 Comstock Drive, Elgin, Illinois 60124

For Sale
$629,999
4 beds / 2.1 baths / 3,100 ft2
Single Family / Built: 2006
41
280 Astor Court, Elgin, Illinois 60124
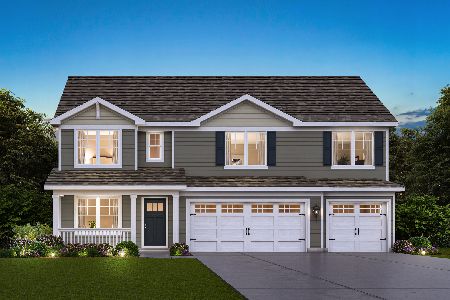
For Sale
$659,990
5 beds / 3.0 baths / 3,044 ft2
Single Family / Built: 2026
25
301 Snowdrop Lane, Elgin, Illinois 60124
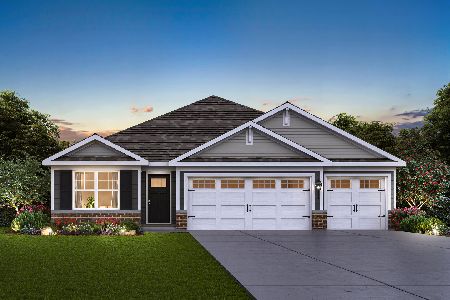
For Sale
$549,990
3 beds / 2.0 baths / 1,981 ft2
Single Family / Built: 2026
25
303 Snowdrop Lane, Elgin, Illinois 60124
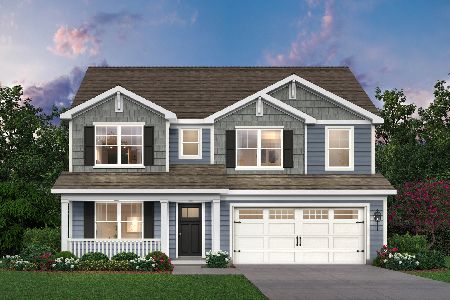
For Sale
$644,990
4 beds / 2.1 baths / 2,932 ft2
Single Family / Built: 2026
25
295 Snowdrop Court, Elgin, Illinois 60124
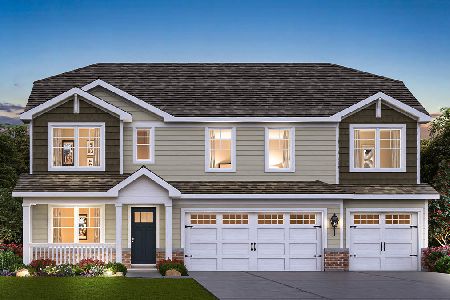
For Sale
$654,990
4 beds / 2.1 baths / 2,932 ft2
Single Family / Built: 2026
154
299 Snowdrop Lane, Elgin, Illinois 60124
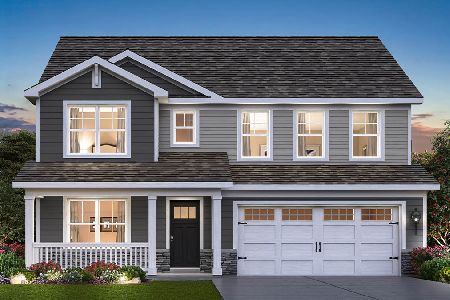
For Sale
$614,990
4 beds / 2.1 baths / 2,932 ft2
Single Family / Built: 2026
25
Nearby Sold Comparables


Contact Agent
Listing Provided By
Coldwell Banker Residential
