

391 Hollow Hill Road, Wauconda, Illinois 60084
$220,000
|
Sold
|
|
| Status: | Closed |
| Sqft: | 2,078 |
| Cost/Sqft: | $120 |
| Beds: | 4 |
| Baths: | 3 |
| Year Built: | 1979 |
| Property Taxes: | $9,930 |
| Days On Market: | 2875 |
| Lot Size: | 0,83 |
Description
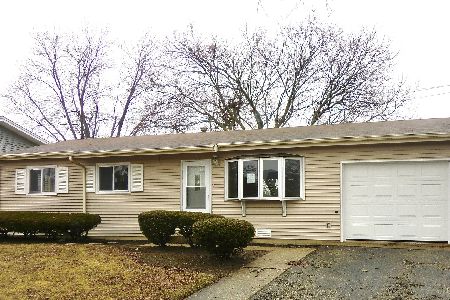
IDEAL Live/Work From Home Business Opportunity! Attention Contractors, Landscape Companies, Truckers! Here Is Your Home! Possibilities Are Endless. Could Be Day Care Facility, Attorney, Accountants/CPA OR Just Someone Who Needs Space For "Toys!" This Property Offers GENERAL BUSINESS Zoning With Additional RESIDENTIAL Zoning, RARE! Huge Paved Parking Area, Privacy Fence Opens To Outdoor Storage Area. 1 20ft Storage Container W/220 Electric & Air Compressor. 2 Addtl Storage Containers Remain. The Home Offers An Open & Airy Flr Plan W/Sundrenched GORGEOUS Kitchen Featuring An Abundance Of Cabinetry, SS Appls & Countertops. Master Suite W/Private, Updated Full Bath. Lower Level Bedroom/Office. Family Room W/Look Out Windows. Neutral Decor, Move Right In! Great Location Close To Rt. 12. Great Exposure For General Business, Close To Downtown Wauconda, Stores, Shops, Restaurants. You Can't Beat It If You Are Looking For This Type Of Live/Work Environment! Also Available For Rent MLS 10152924
Property Specifics
| Single Family | |
| — | |
| Tri-Level | |
| 1979 | |
| Full, English | |
| Brick, Cedar | |
| Asphalt | |
| — | |
| No | |
| 0.83 |
| Lake | |
| — | |
| 0 / Not Applicable | |
| None | |
| Public | |
| Public Sewer | |
| Central Air | |
| Natural Gas | |
| 10152881 | |
| 09231020110000 |
Nearby Schools
| NAME: | DISTRICT: | DISTANCE: | |
|---|---|---|---|
|
High School
Wauconda Comm High School |
118 | Not in DB | |
Property History
| DATE: | EVENT: | PRICE: | SOURCE: |
|---|---|---|---|
| 11 Apr, 2019 | Sold | $220,000 | MRED MLS |
| 16 Feb, 2019 | Under contract | $249,000 | MRED MLS |
| 10 Dec, 2018 | Listed for sale | $249,000 | MRED MLS |
Room Specifics
Total Bedrooms: 4
Bedrooms Above Ground: 4
Bedrooms Below Ground: 0
Dimensions: —
Floor Type: Carpet
Dimensions: —
Floor Type: Carpet
Full Bathrooms: 3
Bathroom Amenities: —
Bathroom in Basement: 1
Dimensions: —
Floor Type: Ceramic Tile
Dimensions: —
Floor Type: Ceramic Tile
Features: Eating Area-Breakfast Bar
Dimensions: —
Floor Type: Carpet
Dimensions: —
Floor Type: Carpet
Rooms: No additional rooms
Other Specifics
| 2 | |
| — | |
| Garage, Space/s | |
| — | |
| — | |
| — | |
| Patio | |
| — | |
| 247X117X63X190X24X227 | |
| — | |
| Full | |
| — | |
| Range, Microwave, Dishwasher, Refrigerator, Washer, Dryer, Stainless Steel Appliance(s) | |
| Not in DB | |
| — | |
| — | |
| Wood Burning |
Tax History
| Year | Property Taxes |
|---|---|
| 2019 | $9,930 |
Contact Agent
Nearby Similar Homes
Nearby Sold Comparables


Contact Agent
Listing Provided By
Coldwell Banker Residential
