

2901 Bridgeport Lane, Aurora, Illinois 60504
Subdivision > Briarwood
Sorry, we are updating photos, please update this page in 15 minutes
$205,000
|
Sold
|
|
| Status: | Closed |
| Sqft: | 0 |
| Cost/Sqft: | — |
| Beds: | 4 |
| Baths: | 3 |
| Year Built: | 1989 |
| Property Taxes: | $4,686 |
| Days On Market: | 6764 |
| Lot Size: | 0,00 |
Description
BUYER FELL THRU....YOUR GAIN!!! Formal LR and DR! Large Family room with attractive ventless gas frieplace! Large master suite with TWO large wall closets and attractive box window. Seconday bedroom with walk-in clsoet. Spacious kitchen with plenty of cabinet and counter space with ceramic backsplash. Brick Patio. Mature lot. All appliances are included. This home offers SO MUCH for a great price! Quick close!
Property Specifics
| Single Family | |
| — | |
| — | |
| 1989 | |
| None | |
| Aluminum/Vinyl/Steel Siding | |
| — | |
| — | |
| No | |
| 0 |
| Du Page | |
| Briarwood | |
| 0 / Not Applicable | |
| None | |
| Public | |
| Public Sewer | |
| Central Air | |
| Natural Gas, Forced Air | |
| 06874000 | |
| 0732312018 |
Nearby Schools
| NAME: | DISTRICT: | DISTANCE: | |
|---|---|---|---|
|
Grade School
Gombert Elementary School |
204 | — | |
|
Middle School
Still Middle School |
204 | Not in DB | |
|
High School
Waubonsie Valley High School |
204 | Not in DB | |
Property History
| DATE: | EVENT: | PRICE: | SOURCE: |
|---|---|---|---|
| 1 Dec, 2008 | Sold | $205,000 | MRED MLS |
| 4 Nov, 2008 | Under contract | $219,900 | MRED MLS |
| — | Last price change | $224,900 | MRED MLS |
| 24 Apr, 2008 | Listed for sale | $229,500 | MRED MLS |
| 10 Aug, 2020 | Sold | $275,000 | MRED MLS |
| 7 Jul, 2020 | Under contract | $279,900 | MRED MLS |
| 9 Jun, 2020 | Listed for sale | $279,900 | MRED MLS |
Sorry, we are updating photos, please update this page in 15 minutes
Room Specifics
All Bedroom Info:
Total Bedrooms: 4
Bedrooms Above Ground: 4
Bedrooms Below Ground: 0
Total Bedrooms: 4
Bedrooms Above Ground: 4
Bedrooms Below Ground: 0
Second Bedroom Info:
Dimensions: —
Location: —Dimensions: —
Floor Type: Carpet
Third Bedroom Info:
Dimensions: —
Location: —Dimensions: —
Floor Type: Carpet
Fourth Bedroom Info:
Dimensions: —
Location: —Dimensions: —
Floor Type: Carpet
Bathroom Info:
Full Bathrooms: 3
Partial Bathrooms: 1Full Bathrooms: 3
Bathroom Amenities: —
Bathroom in Basement: 0
Dining Room Info:
Dimensions: —
Location: —Dimensions: —
Floor Type: Carpet
Kitchen Info:
Dimensions: —
Location: —Dimensions: —
Floor Type: Wood Laminate
Features: Galley
Living Room Info:
Dimensions: —
Location: —Dimensions: —
Floor Type: Carpet
Family Room Info:
Dimensions: —
Location: —Dimensions: —
Floor Type: Carpet
Additional Rooms Info:
Rooms: —
Basement: NoneRooms: —
Other Specifics
| 2 | |
| — | |
| Garage | |
| — | |
| — | |
| — | |
| — | |
| — | |
| 40X110X84X105 | |
| — | |
| Yes | |
| — | |
| Range, Dishwasher, Refrigerator, Washer, Dryer | |
| Not in DB | |
| — | |
| — | |
| — |
Tax History
| Year | Property Taxes |
|---|---|
| 2008 | $4,686 |
| 2020 | $5,846 |
Contact Agent
Nearby Similar Homes
2860 Bridgeport Lane, Aurora, Illinois 60504
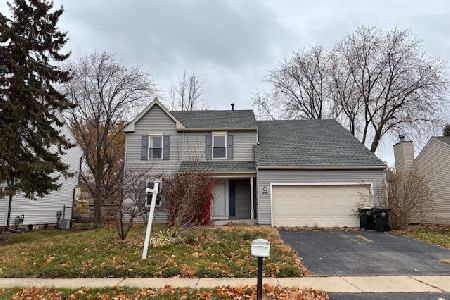
Short Sale
$375,000
4 beds / 2.1 baths / 1,844 ft2
Single Family / Built: 1989
346
2960 Middlebury Court, Aurora, Illinois 60504
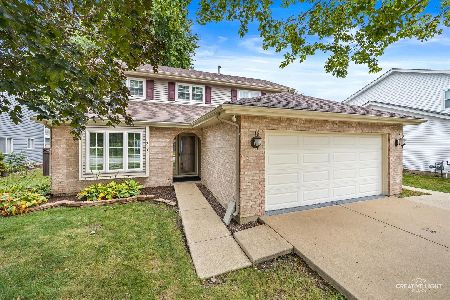
For Sale
$400,000
3 beds / 2.1 baths / 1,626 ft2
Single Family / Built: 1990
46
3218 Kimblewick Circle, Aurora, Illinois 60503
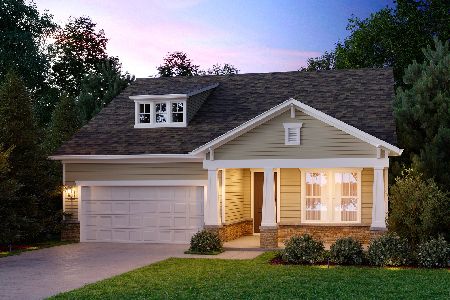
For Sale
$519,324
2 beds / 2.0 baths / 1,646 ft2
Single Family / Built: 2026
16
3255 Kimblewick Circle, Aurora, Illinois 60503
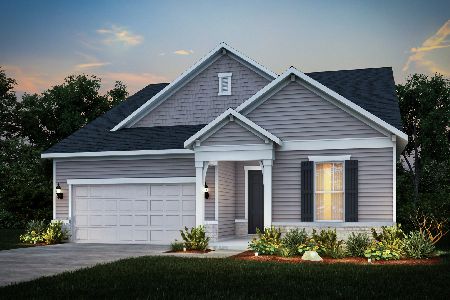
For Sale
$580,729
2 beds / 2.1 baths / 2,027 ft2
Single Family / Built: 2026
121
3263 Kimblewick Circle, Aurora, Illinois 60503

For Sale
$580,729
2 beds / 2.1 baths / 2,027 ft2
Single Family / Built: 2026
22
3251 Kimblewick Circle, Aurora, Illinois 60503
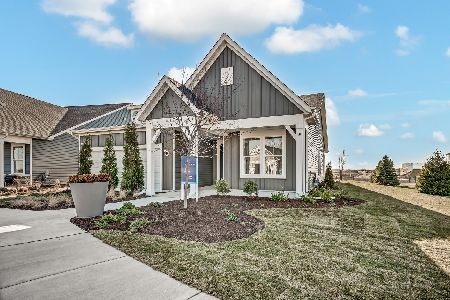
For Sale
$549,557
2 beds / 2.0 baths / 1,841 ft2
Single Family / Built: 2026
61
Nearby Sold Comparables
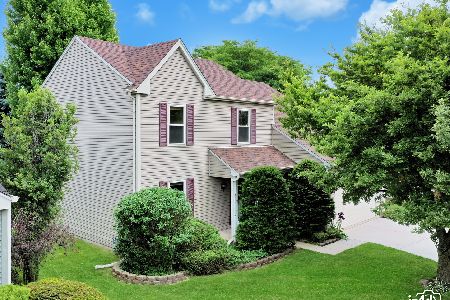
2905 Bridgeport Lane, Aurora, Illinois 60504

Sold
$162,500
3 beds / 2.0 baths / 1,363 ft2
Single Family / Built: 1989
6618
Contact Agent
Listing Provided By
RE/MAX of Naperville
